Rockledge, FL 32955 single-family home with an assumable VA loan at 5% and extensive updates! This 3-bedroom, 2-bath, 1,655-sq-ft home features an open floor plan, vaulted ceilings and split-bedroom layout. The updated eat-in kitchen offers quartz countertops, new cabinetry, gas range, pantry and additional counter seating. Both bathrooms are fully remodeled with quartz counters and marble-look tile. Major improvements include a 2019 roof; 2022 HVAC with whole-home air purification and 2023 ductwork; whole-home water purification system; and 2024 impact-resistant windows, sliding glass doors and garage door. Enjoy a 30' x 12' covered screened porch, fenced 0.20-acre lot and 2-car garage. Located in Buckingham at Levitt Park in Rockledge, Brevard County, on Florida's Space Coast, with no HOA, natural gas and public water/sewer. VA loan assumption is subject to lender/VA approval, qualification and applicable requirements.
For sale
$400,000
846 Raintree Ave, Rockledge, FL 32955
3beds
1,655sqft
Single Family Residence
Built in 1987
8,712 Square Feet Lot
$-- Zestimate®
$242/sqft
$-- HOA
What's special
Split-bedroom layoutQuartz countertopsGas rangeMarble-look tileOpen floor planVaulted ceilingsAdditional counter seating
- 39 days
- 726
- 89
Likely to sell faster than
Zillow last checked:
Listing updated:
Listed by:
Brianne Marie Heath PA 321-693-5438,
AML Real Estate Services,
Franklin Diaz 321-431-7357,
U S Realty Hub LLC
Source: Space Coast AOR,MLS#: 1085818
Facts & features
Interior
Bedrooms & bathrooms
- Bedrooms: 3
- Bathrooms: 2
- Full bathrooms: 2
Primary bedroom
- Level: Main
- Area: 210
- Dimensions: 15.00 x 14.00
Bedroom 2
- Level: Main
- Area: 120
- Dimensions: 12.00 x 10.00
Bedroom 3
- Level: Main
- Area: 141.61
- Dimensions: 11.90 x 11.90
Dining room
- Level: Main
- Area: 215.76
- Dimensions: 17.40 x 12.40
Living room
- Level: Main
- Area: 369.95
- Dimensions: 24.50 x 15.10
Other
- Description: Screened Porch
- Level: Main
- Area: 334.22
- Dimensions: 30.11 x 11.10
Heating
- Central
Cooling
- Central Air
Appliances
- Included: Dishwasher, Freezer, Gas Range, Microwave, Refrigerator
- Laundry: In Unit, Sink
Features
- Ceiling Fan(s), Eat-in Kitchen, Open Floorplan, Pantry, Primary Bathroom - Shower No Tub, Split Bedrooms
- Flooring: Laminate, Tile
- Has fireplace: No
Interior area
- Total interior livable area: 1,655 sqft
Property
Parking
- Total spaces: 2
- Parking features: Garage Door Opener
- Garage spaces: 2
Features
- Stories: 1
- Patio & porch: Covered, Rear Porch
- Exterior features: Impact Windows
- Fencing: Fenced
Lot
- Size: 8,712 Square Feet
- Features: Other
Details
- Additional structures: Shed(s)
- Additional parcels included: 2508824
- Parcel number: 2536160500005.00006.00
- Special conditions: Standard
Construction
Type & style
- Home type: SingleFamily
- Property subtype: Single Family Residence
Materials
- Block, Stucco
- Roof: Shingle
Condition
- New construction: No
- Year built: 1987
Utilities & green energy
- Sewer: Private Sewer
- Water: Public
- Utilities for property: Cable Available, Electricity Connected, Natural Gas Connected, Sewer Connected, Water Connected
Community & HOA
Community
- Subdivision: Buckingham at Levitt Park Sec 7 Phase 1
HOA
- Has HOA: No
Location
- Region: Rockledge
Financial & listing details
- Price per square foot: $242/sqft
- Tax assessed value: $344,390
- Annual tax amount: $72
- Date on market: 8/28/2026
- Listing terms: Cash,Conventional,FHA,VA Loan
- Road surface type: Asphalt
Estimated market value
Not available
Estimated sales range
Not available
Not available
Price history
| Date | Event | Price |
|---|---|---|
| 8/28/2026 | Listed for sale | $400,000+2.6%$242/sqft |
Source: Space Coast AOR #1085818 Report a problem | ||
| 6/10/2022 | Sold | $389,900+168.9%$236/sqft |
Source: Public Record Report a problem | ||
| 2/19/2016 | Sold | $145,000-6.5%$88/sqft |
Source: Space Coast AOR #738438 Report a problem | ||
| 12/3/2015 | Price change | $155,000-3.1%$94/sqft |
Source: Coldwell Banker Residential Real Estate - Merritt Island #738438 Report a problem | ||
| 10/29/2015 | Listed for sale | $159,900+52.3%$97/sqft |
Source: Coldwell Banker Residential Real Estate - Merritt Island #738438 Report a problem | ||
| 5/1/2002 | Sold | $105,000+21.4%$63/sqft |
Source: Public Record Report a problem | ||
| 12/31/1997 | Sold | $86,500$52/sqft |
Source: Public Record Report a problem | ||
Public tax history
| Year | Property taxes | Tax assessment |
|---|---|---|
| 2025 | $73 +4.2% | $344,390 +1.9% |
| 2024 | $70 -98.6% | $337,900 +0.9% |
| 2023 | $4,864 +148.3% | $335,010 +109.5% |
| 2022 | $1,959 -1.5% | $159,890 +3% |
| 2021 | $1,988 0% | $155,240 +1.4% |
| 2020 | $1,988 +0.7% | $153,100 +2.3% |
| 2019 | $1,975 | $149,660 +1.9% |
| 2018 | $1,975 -0.1% | $146,870 +11.9% |
| 2017 | $1,976 -21.7% | $131,290 +62.2% |
| 2016 | $2,523 +203.4% | $80,930 +0.7% |
| 2015 | $832 -1.2% | $80,370 +0.8% |
| 2014 | $842 | $79,740 -15.2% |
| 2013 | -- | $94,080 +21.4% |
| 2012 | $786 -32.3% | $77,500 -18.7% |
| 2011 | $1,160 -11.2% | $95,340 -11.3% |
| 2010 | $1,306 -5.1% | $107,480 -14.5% |
| 2009 | $1,376 -0.4% | $125,720 -25.6% |
| 2008 | $1,381 -9.8% | $169,000 -9.1% |
| 2007 | $1,531 +0% | $186,000 +13.4% |
| 2005 | $1,530 -2.7% | $164,030 +41.4% |
| 2004 | $1,572 -0.7% | $116,030 +16.8% |
| 2003 | $1,584 -10.1% | $99,330 +17.3% |
| 2002 | $1,763 +67.9% | $84,680 +7.7% |
| 2001 | $1,050 +4.3% | $78,630 +7.1% |
| 2000 | $1,007 | $73,390 |
Find assessor info on the county website
Monthly payment
Est. payment
Payment breakdown
Explore the cost of this home by adjusting the details. Changes won't be saved.Climate risks
Neighborhood: 32955
Nearby schools
Schools provided by the listing agent
- Elementary: Andersen
- Middle: Kennedy
- High: Rockledge
Source: Space Coast AOR. This data may not be complete. We recommend contacting the local school district to confirm school assignments for this home.
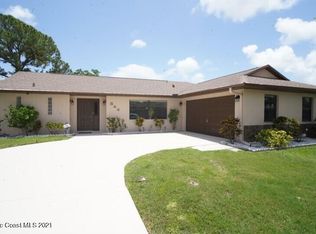
Similar homes
- $469,0003 bd2 ba1.6k sqft2453 Addington Cir, Rockledge, FL 32955For Sale
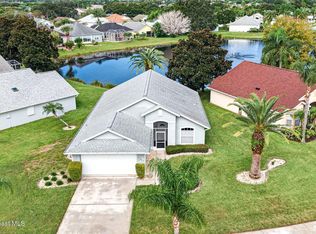 MLS ID #1089089, Jason M Lande. Space Coast AOR
 - $340,0004 bd3 ba1.5k sqft2972 Matthew Dr, Rockledge, FL 32955For Sale
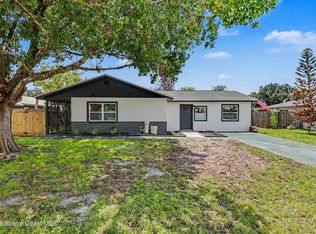 MLS ID #1083157, Lisa Stanton. Space Coast AOR
 - $339,0004 bd3 ba1.5k sqft2829 Matthew Dr, Rockledge, FL 32955For Sale
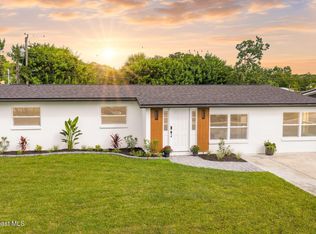 MLS ID #1084525, Christina Riordan. Space Coast AOR
 - $329,9003 bd2 ba1.1k sqft1088 Basque Dr, Rockledge, FL 32955For Sale
 MLS ID #1082292, Melanie Gearin. Space Coast AOR
