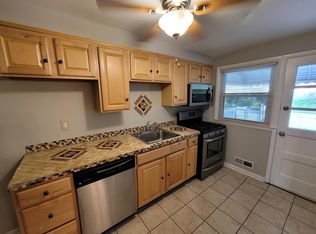
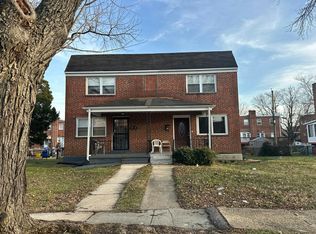
Welcome to 846 Reverdy Road! This updated and well-maintained 3-bedroom, 1.5-bath home offers a bright, open layout in a convenient Baltimore location. The spacious main level is filled with natural light and features updated flooring, recessed lighting, neutral paint, and beautiful architectural details. The dining area is especially charming with classic chair rail and decorative picture-frame molding, adding an elegant, finished touch while maintaining the home’s open and airy feel. The kitchen makes a statement with deep navy blue cabinetry, stainless steel appliances, generous cabinet and counter space, a light tile backsplash, and updated flooring. The open flow between the kitchen, dining, and living areas creates a comfortable space that’s equally suited for everyday living and entertaining. Major improvements provide added peace of mind, including a roof just 4 years old with a lifetime warranty on parts, a newer HVAC system, new water heater, updated electrical, fresh interior and exterior paint, and a new stove. The sewer line has also been recently serviced, and a shed is currently being completed to provide additional outdoor storage. Located in the desirable 21212 ZIP code, the home is just minutes from Towson, Belvedere Square, shopping and dining along York Road, and everyday conveniences. Quick access to I-695 and I-83 makes commuting throughout Baltimore and beyond easy. With stylish updates, charming architectural details, major improvements already completed, and a fantastic location, this move-in-ready home is one you won’t want to miss!
For sale
$299,000
846 Reverdy Rd, Baltimore, MD 21212
3beds
1,540sqft
Townhouse
Built in 1955
1,240 Square Feet Lot
$206,100 Zestimate®
$194/sqft
$-- HOA
What's special
Charming architectural detailsBeautiful architectural detailsNeutral paintRecessed lightingStainless steel appliancesBright open layoutStylish updates
- 12 days
- 130
- 7
Likely to sell faster than
Zillow last checked:
Listing updated:
Listed by:
Anastasia Zivkovic Palmer 410-652-0075,
Cummings & Co. Realtors (410) 823-0033,
Co-Listing Agent: Rebecca A Zivkovic 410-688-7825,
Cummings & Co. Realtors
Source: Bright MLS,MLS#: MDBA2207612
Facts & features
Interior
Bedrooms & bathrooms
- Bedrooms: 3
- Bathrooms: 2
- Full bathrooms: 1
- 1/2 bathrooms: 1
Basement
- Area: 620
Heating
- Other
Cooling
- Other
Appliances
- Included: Water Heater
Features
- Basement: Other
- Has fireplace: No
Interior area
- Total structure area: 1,860
- Total interior livable area: 1,540 sqft
- Finished area above ground: 1,240
- Finished area below ground: 300
Property
Parking
- Parking features: None
Accessibility
- Accessibility features: Other
Features
- Levels: Two
- Stories: 2
- Pool features: None
Lot
- Size: 1,240 Square Feet
Details
- Additional structures: Above Grade, Below Grade
- Parcel number: 0327565138A270W
- Zoning: R-5
- Special conditions: Standard
Construction
Type & style
- Home type: Townhouse
- Architectural style: Colonial
- Property subtype: Townhouse
Materials
- Brick
- Foundation: Other
Condition
- New construction: No
- Year built: 1955
- Major remodel year: 2025
Utilities & green energy
- Sewer: Other
- Water: Public
Community & HOA
Community
- Subdivision: Chinquapin Park
HOA
- Has HOA: No
Location
- Region: Baltimore
- Municipality: Baltimore City
Financial & listing details
- Price per square foot: $194/sqft
- Tax assessed value: $173,000
- Annual tax amount: $3,903
- Date on market: 9/3/2026
- Listing agreement: Exclusive Right To Sell
- Ownership: Fee Simple
Estimated market value
$206,100
$185,000 - $225,000
$2,138/mo
Price history
| Date | Event | Price |
|---|---|---|
| 9/3/2026 | Listed for sale | $299,000+49.5%$194/sqft |
Source:  Bright MLS #MDBA2207612 Report a problem Bright MLS #MDBA2207612 Report a problem | ||
| 2/19/2023 | Listing removed | $200,000$130/sqft |
Source: Bright MLS #MDBA2057994 Report a problem | ||
| 2/3/2023 | Price change | $200,000+14.3%$130/sqft |
Source: Bright MLS #MDBA2057994 Report a problem | ||
| 8/23/2022 | Listed for sale | $175,000+3%$114/sqft |
Source: Bright MLS #MDBA2057994 Report a problem | ||
| 1/20/2022 | Listing removed | $169,900$110/sqft |
Source: Bright MLS #MDBA2017872 Report a problem | ||
| 1/10/2022 | Listed for sale | $169,900-2.6%$110/sqft |
Source: Bright MLS #MDBA2017872 Report a problem | ||
| 12/29/2021 | Listing removed | $174,500$113/sqft |
Source: Bright MLS #MDBA2017872 Report a problem | ||
| 11/17/2021 | Price change | $174,500-5.4%$113/sqft |
Source: Bright MLS #MDBA2017872 Report a problem | ||
| 11/9/2021 | Listed for sale | $184,500+76.4%$120/sqft |
Source: Bright MLS #MDBA2017872 Report a problem | ||
| 1/17/2016 | Listing removed | $1,250$1/sqft |
Source: Bay Management Group, LLC Report a problem | ||
| 1/11/2016 | Price change | $1,250-10.7%$1/sqft |
Source: Bay Management Group, LLC Report a problem | ||
| 12/22/2015 | Listed for rent | $1,400$1/sqft |
Source: Bay Management Group, LLC Report a problem | ||
| 8/22/2015 | Listing removed | $1,400$1/sqft |
Source: Bay Management Group, LLC Report a problem | ||
| 8/19/2015 | Listed for rent | $1,400$1/sqft |
Source: Bay Management Group, LLC Report a problem | ||
| 5/12/2006 | Sold | $104,575+47.3%$68/sqft |
Source: Public Record Report a problem | ||
| 1/5/2005 | Sold | $71,000-1.3%$46/sqft |
Source: Public Record Report a problem | ||
| 7/11/1996 | Sold | $71,900$47/sqft |
Source: Public Record Report a problem | ||
Public tax history
| Year | Property taxes | Tax assessment |
|---|---|---|
| 2025 | $3,903 +4.8% | $165,400 +4.8% |
| 2024 | $3,724 +4.7% | $157,800 +4.7% |
| 2023 | $3,556 +5% | $150,667 -4.5% |
| 2022 | $3,387 +5.2% | $157,800 +15.7% |
| 2021 | $3,219 +3% | $136,400 +3% |
| 2020 | $3,126 +3.1% | $132,467 -2.9% |
| 2019 | $3,033 +3.2% | $136,400 +9.5% |
| 2018 | $2,941 +2.9% | $124,600 +2.9% |
| 2017 | $2,856 +22.2% | $121,033 +3% |
| 2016 | $2,337 | $117,467 +3.1% |
| 2015 | $2,337 | $113,900 |
| 2014 | $2,337 | $113,900 |
| 2013 | -- | $113,900 -19.2% |
| 2012 | -- | $140,900 +3.3% |
| 2011 | -- | $136,420 +3.4% |
| 2010 | -- | $131,940 +3.5% |
| 2009 | -- | $127,460 +14.2% |
| 2008 | -- | $111,600 +16.6% |
| 2007 | -- | $95,740 +19.9% |
| 2006 | -- | $79,880 +3.5% |
| 2005 | -- | $77,196 +3.6% |
| 2004 | -- | $74,513 +3.7% |
| 2003 | -- | $71,830 +1.3% |
| 2002 | -- | $70,902 +1.3% |
| 2001 | -- | $69,976 |
Find assessor info on the county website
Monthly payment
Est. payment
Payment breakdown
Explore the cost of this home by adjusting the details. Changes won't be saved.Climate risks
Neighborhood: Chinquapin Park-Belvedere
Nearby schools
Schools provided by the listing agent
- District: Baltimore City Public Schools
Source: Bright MLS. This data may not be complete. We recommend contacting the local school district to confirm school assignments for this home.
Similar homes
- $280,0003 bd2 ba1.5k sqft1545 Gleneagle Rd, Baltimore, MD 21239For Sale

 MLS ID #MDBA2222296, Casey Cauffman, Berkshire Hathaway HomeServices Homesale Realty. Bright MLS
 - $--3 bd1 ba1k sqft850 Benninghaus Rd, Baltimore, MD 21212Auction
 Xome
Xome - $310,0003 bd1 ba1.4k sqft5501 Craig Ave, Baltimore, MD 21212For Sale
 MLS ID #MDBA2184550, Robert Dinh, RE/MAX Realty Centre, Inc.. Bright MLS
 - $--3 bd1 ba1k sqft3723 Midheights Rd, Baltimore, MD 21215Auction
 Auction.com 1
 - $299,9003 bd2 ba1.1k sqft3315 Paine St, Baltimore, MD 21211For SaleMLS ID #MDBA2223570, Oleg Kaplun, Allfirst Realty, Inc.. Bright MLS
- $240,0003 bd2 ba1.1k sqft3830 Bonview Ave, Baltimore, MD 21213For SaleMLS ID #MDBA2230136, Devin Robinson, Keller Williams Legacy. Bright MLS
- $259,9503 bd2 ba1.8k sqft3617 Elmley Ave, Baltimore, MD 21213For SaleMLS ID #MDBA2221992, Venita Jacobson, CENTURY 21 New Millennium. Bright MLS
- $260,0003 bd2 ba1.4k sqft8746 Cimarron Cir, Baltimore, MD 21234For SaleMLS ID #MDBC2171274, Jessica Mack, Cummings & Co. Realtors. Bright MLS
- $279,0004 bd3 ba1.3k sqft1117 Walker Ave, Baltimore, MD 21239For SaleMLS ID #MDBA2218774, Toni Lu, Samson Properties. Bright MLS
- $225,0003 bd2 ba1.7k sqft5419 Sagra Rd, Baltimore, MD 21239For SaleMLS ID #MDBA2227948, Bob Simon, Long & Foster Real Estate, Inc.. Bright MLS
- $300,0003 bd2 ba2.1k sqft2806 Emerald Rd, Baltimore, MD 21234For SaleMLS ID #MDBC2174498, Mary Kowalchuk, Witz Realty, LLC. Bright MLS
- $245,0003 bd2 ba1.6k sqft4135 The Alameda, Baltimore, MD 21218For SaleMLS ID #MDBA2188176, Darrell Harris, ExecuHome Realty. Bright MLS
- $259,9004 bd2 ba1.2k sqft7442 Edsworth Rd, Dundalk, MD 21222For SaleMLS ID #MDBC2175796, Selim Demirkan, Maryland Realty Company. Bright MLS
- $250,0004 bd-- ba1.7k sqft5809 Chinquapin Pkwy, Baltimore, MD 21239For SaleMLS ID #MDBA2220896, Thomas Cole, Long & Foster Real Estate, Inc.. Bright MLS
- $209,0004 bd2 ba1k sqft4919 Saint Georges Ave, Baltimore, MD 21212For SaleMLS ID #MDBA2224926, Brian DiNardo, Cummings & Co. Realtors. Bright MLS
