Skip main navigation
Off market
  • $369,700

    846 Roselyn Dr, Victoria, MN 55386

    3beds
    1,750sqft
    Townhouse
    Built in 2020
    1,306 Square Feet Lot
    $369,700 Zestimate®
    $211/sqft
    $2,641 Estimated rent

    Home value

    $369,700

    $351,000 - $388,000

    $2,641/mo

    Zestimate® history
    Loading
    Loading...

    Owner options

    List your home for rent

    $2,641/mo

    Rent Zestimate®

    Find your next renter with Zillow Rental Manager. Plus, with online applications, you can quickly screen prospective tenants – for free.

    Learn more

    $2,641/mo

    Rent Zestimate®

    Refinance and save

    $2,283/mo

    Est. payment

    Refinancing to a lower rate could help reduce your monthly payments and save thousands over the life of the loan.

    See today's rates

    $2,283/mo

    Est. payment

    Explore your selling options

    Work with a Zillow partner agent

    Leverage their expertise and Zillow's premium Showcase listings to get your home seen by more buyers.

    Get started

    List with your own agent

    Get your home in front of millions of buyers by listing it on Zillow.

    Learn how to do it

    Sell it yourself

    Take full control of how buyers see your home on Zillow by listing For Sale by Owner (FSBO).

    List your home

    What's special

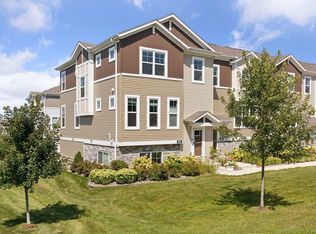
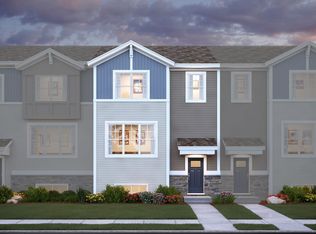
    This impeccable townhome is the perfect place to call home! Snuggled in the highly sought-after city of Victoria, this home is ideally located near parks, yet a convenient commute to all that the cities have to offer. With 3 bedrooms, 2.5 bathrooms, and 1,750 square feet laid out ingeniously, this is a home you won't want to miss! As you drive into the garage, you'll first notice all the space you have due to the tandem garage! Once inside, shed your winter attire in the entryway closet and head upstairs to the main level, clad with classy luxury vinyl planking throughout. The open-concept layout gives you plenty of room to spread out and relax. The family room will draw you in with its colorful electric fireplace or, if you prefer some fresh air, the deck off the dining room is the perfect space to enjoy the sights and sounds of the outdoors. Come dinner time, delight in preparing your meal on the included gas range, having retrieved your ingredients from the upgraded French-door refrigerator or the nearby pantry. The stunning stained birch cabinets with brushed nickel hardware, the large undermount kitchen sink, the vast counter space with its striking "Beach Sand" backsplash, and the large island all contribute to a gorgeous kitchen!Upstairs, past the stylish railing and with soft carpet underfoot, you'll find the three bedrooms and two bathrooms, including an owner's bathroom with a double bowl vanity and ... MLS# 5721272

    This property is off market, which means it's not currently listed for sale or rent on Zillow. This may be different from what's available on other websites or public sources.

    Facts & features

    Interior

    Bedrooms & bathrooms
    • Bedrooms: 3
    • Bathrooms: 3
    • Full bathrooms: 2
    • 1/2 bathrooms: 1
    Heating
    • Other
    Features
    • Flooring: Laminate
    • Basement: Finished
    • Has fireplace: Yes
    Interior area
    • Total interior livable area: 1,750 sqft

    Property

    Parking
    • Total spaces: 3
    Features
    • Exterior features: Other
    Lot
    • Size: 1,306 Square Feet
    Details
    • Parcel number: 655521150

    Construction

    Type & style
    • Home type: Townhouse
    Materials
    • Frame
    • Foundation: Slab
    • Roof: Composition
    Condition
    • Year built: 2020

    Community & HOA

    Location
    • Region: Victoria

    Financial & listing details

    • Price per square foot: $211/sqft
    • Tax assessed value: $370,500
    • Annual tax amount: $3,784

    Price history

    DateEventPrice
    5/12/2021Sold$345,165-0.9%$197/sqft
    Source: NorthstarMLS as distributed by MLS GRID #5721272 Report a problem
    3/11/2021Pending sale$348,165$199/sqft
    Source: NorthstarMLS as distributed by MLS GRID #5721272 Report a problem
    3/2/2021Price change$348,165+0.6%$199/sqft
    Source: M/I Homes Report a problem
    2/21/2021Price change$346,165+1.2%$198/sqft
    Source: M/I Homes Report a problem
    1/29/2021Price change$342,165+2.1%$196/sqft
    Source: M/I Homes Report a problem
    1/16/2021Price change$335,165+0.9%$192/sqft
    Source: M/I Homes Report a problem
    1/14/2021Listed for sale$332,165$190/sqft
    Source: M/I Homes Report a problem

    Public tax history

    YearProperty taxesTax assessment
    2025$3,784 +3.1%$370,500 +4.8%
    2024$3,672 -4.6%$353,600 +3.4%
    2023$3,848 +249.8%$342,000 -5.2%
    2022$1,100 +68.7%$360,900 +230.8%
    2021$652 +27.8%$109,100 +159.8%
    2020$510 +100.8%$42,000
    2019$254 $42,000
    Find assessor info on the county website

    Neighborhood: 55386

    Nearby schools

    GreatSchools rating
    Get a cash offer in 3 minutes
    Find out how much your home could sell for in as little as 3 minutes with a no-obligation cash offer.
    Estimated market value
    $369,700
    Get a cash offer in 3 minutes
    Find out how much your home could sell for in as little as 3 minutes with a no-obligation cash offer.
    Estimated market value
    $369,700