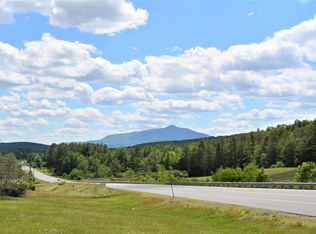
A private 16+ acre setting with views of Mt. Ascutney, a pond, barn, and open land to explore make this Plainfield property a special Upper Valley retreat. This home was completely renovated in 2019. Large windows throughout the home bring in natural light and take full advantage of the surrounding landscape. The main level features a primary suite with walk-in closet and a spacious bath with soaking Jacuzzi tub and separate shower. The kitchen is well equipped for both everyday living and entertaining, with quartz countertops, a Thor Professional gas range, and generous cabinet and storage space. The open kitchen, dining, and living area creates a comfortable central gathering space for family and friends. The finished lower level adds great additional living space with a custom bar, pool table area, office, and exercise room - ideal for entertaining, working from home, or relaxing at the end of the day. Outside, two decks offer inviting spaces for outdoor dining and gathering. Spend summer evenings enjoying the peaceful setting, relax in the hot tub under the stars, or gather around a fire by the pond. In winter, the pond becomes a perfect spot for skating. The property also includes a barn, chicken coop, greenhouse, 2 sheds, treehouse and open acreage to explore. A two-car garage plus additional garage space provides plenty of room for vehicles, equipment, workshop and hobbies. Located just 7 miles from I-89, the property offers an easy commute to all Upper Valley employment while maintaining the privacy and space of a rural setting. Seller is accepting back up offers.
Closed
Street View
Listed by: Coldwell Banker LIFESTYLES - Hanover • Melissa Robinson
Bought with: KW Coastal and Lakes & Mountains Realty/Hanover
$1,200,000
846 Route 12A, Plainfield, NH 03781
4beds
4,144sqft
Single Family Residence
Built in 2018
16.87 Acres Lot
$1,210,300 Zestimate®
$290/sqft
$5,269 Estimated rent
Home value
$1,210,300
$1.09M - $1.34M
$5,269/mo
Zestimate® history
Owner options
List your home for rent
$5,269/mo
Rent Zestimate®
Find your next renter with Zillow Rental Manager. Plus, with online applications, you can quickly screen prospective tenants – for free.
$5,269/mo
Rent Zestimate®
Refinance and save
$7,453/mo
Est. payment
Refinancing to a lower rate could help reduce your monthly payments and save thousands over the life of the loan.
$7,453/mo
Est. payment
Explore your selling options
Work with a Zillow partner agent
Leverage their expertise and Zillow's premium Showcase listings to get your home seen by more buyers.
Get startedList with your own agent
Get your home in front of millions of buyers by listing it on Zillow.
Learn how to do itSell it yourself
Take full control of how buyers see your home on Zillow by listing For Sale by Owner (FSBO).
List your homeWhat's special
Open acreage to exploreOpen land to exploreThor professional gas rangeQuartz countertops
Zillow last checked:
Listing updated:
Listed by:
Melissa Robinson,
Coldwell Banker LIFESTYLES - Hanover Cell:603-667-7761
Bought with:
Leila Tarantelli
KW Coastal and Lakes & Mountains Realty/Hanover
Source: PrimeMLS,MLS#: 5079131
Facts & features
Interior
Bedrooms & bathrooms
- Bedrooms: 4
- Bathrooms: 4
- Full bathrooms: 4
Heating
- Hot Water, Radiant Floor
Cooling
- None
Appliances
- Included: Dishwasher, Dryer, Range Hood, Double Oven, Gas Range, Refrigerator, Washer, Exhaust Fan, Water Heater
- Laundry: 1st Floor Laundry
Features
- Bar, Ceiling Fan(s), Dining Area, Kitchen Island, Kitchen/Dining, Kitchen/Family, Living/Dining, Primary BR w/ BA, Soaking Tub, Walk-In Closet(s), Walk-in Pantry
- Flooring: Carpet, Ceramic Tile, Hardwood
- Windows: Blinds, Screens
- Basement: Climate Controlled,Concrete,Daylight,Finished,Full,Insulated,Interior Stairs,Storage Space,Walkout,Interior Entry
Interior area
- Total structure area: 4,144
- Total interior livable area: 4,144 sqft
- Finished area above ground: 2,944
- Finished area below ground: 1,200
Property
Parking
- Total spaces: 2
- Parking features: Gravel, Auto Open, Direct Entry
- Garage spaces: 2
Accessibility
- Accessibility features: 1st Floor 3/4 Bathroom, 1st Floor Bedroom, 1st Floor Full Bathroom, Access to Parking, Bathroom w/Tub, Hard Surface Flooring, 1st Floor Laundry
Features
- Levels: Two
- Stories: 2
- Exterior features: Deck, Garden, Shed, Storage, Poultry Coop
- Has spa: Yes
- Spa features: Heated
- Has view: Yes
- View description: Mountain(s)
- Waterfront features: Pond Frontage, Pond Site
Lot
- Size: 16.87 Acres
- Features: Country Setting, Horse/Animal Farm, Field/Pasture, Major Road Frontage, Sloped, Trail/Near Trail, Views, Wooded, Rural
Details
- Additional structures: Barn(s), Greenhouse
- Parcel number: PLFDM00237L000001S000000
- Zoning description: RR
Construction
Type & style
- Home type: SingleFamily
- Architectural style: Colonial
- Property subtype: Single Family Residence
Materials
- Wood Frame, Vinyl Siding
- Foundation: Concrete
- Roof: Architectural Shingle
Condition
- New construction: No
- Year built: 2018
Utilities & green energy
- Electric: 200+ Amp Service, Circuit Breakers
- Sewer: Private Sewer, Septic Tank
- Utilities for property: Cable Available
Community & HOA
Community
- Security: Hardwired Smoke Detector
Location
- Region: Plainfield
Financial & listing details
- Price per square foot: $290/sqft
- Tax assessed value: $822,937
- Annual tax amount: $14,488
- Date on market: 3/12/2026
- Road surface type: Paved
Price history
| Date | Event | Price |
|---|---|---|
| 7/15/2026 | Sold | $1,200,000-10.6%$290/sqft |
Source:  PrimeMLS #5079131 Report a problem PrimeMLS #5079131 Report a problem | ||
| 3/12/2026 | Listed for sale | $1,342,500$324/sqft |
Source: PrimeMLS #5079131 Report a problem | ||
Public tax history
| Year | Property taxes | Tax assessment |
|---|---|---|
| 2024 | $12,961 | $822,937 |
| 2023 | $12,961 -0.5% | $822,937 +57.3% |
| 2022 | $13,030 -6.3% | $523,304 0% |
| 2021 | $13,899 +4.5% | $523,508 0% |
| 2020 | $13,303 -2.3% | $523,758 +0% |
| 2019 | $13,617 +10.3% | $523,744 +14.1% |
| 2018 | $12,345 +88.2% | $458,939 +97.7% |
| 2017 | $6,559 -0.3% | $232,173 +0% |
| 2016 | $6,580 +4% | $232,090 0% |
| 2015 | $6,326 | $232,152 |
Find assessor info on the county website
Neighborhood: 03781
Nearby homes
- $455,0004 bd2 ba2.6k sqft857 Route 12a, Plainfield, NH 03781Sold
- $353,3001 bd1 ba1.2k sqft812 Route 12a, Plainfield, NH 03781Off Market
- $1,031,4004 bd5 ba3.9k sqft823 Route 12a, Plainfield, NH 03781Off Market
- $521,800-- bd-- ba-- sqft823 Route 12a, Plainfield, NH 03781Off Market
- $562,1004 bd2 ba3.3k sqft802 Route 12a, Plainfield, NH 03781Off Market
- $1,200,0003 bd4 ba6.7k sqft764 Route 12a, Plainfield, NH 03781Sold
- $481,4003 bd2 ba1.5k sqft899 Route 12a, Plainfield, NH 03781Off Market
- $2,877,912-- bd-- ba-- sqft5 Whitney Rd, Plainfield, NH 03781Off Market
Nearby schools
GreatSchools rating
- 8/10Plainfield Elementary SchoolGrades: K-8Distance: 4.1 mi
Schools provided by the listing agent
- Elementary: Plainfield Elementary
- High: Lebanon High School
- District: Plainfield School District
Source: PrimeMLS. This data may not be complete. We recommend contacting the local school district to confirm school assignments for this home.


Get pre-qualified for a loan
At Zillow Home Loans, we can pre-qualify you in as little as 5 minutes with no impact to your credit score.An equal housing lender. NMLS #10287.
- New Hampshire
- Sullivan County
- Plainfield
- 03781
- 846 Route 12A
