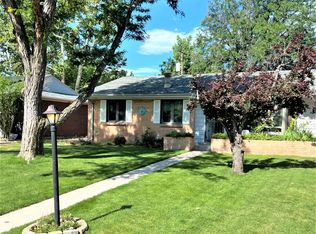
This is it! Your Virginia Vale dream home that has that extra something special . Tastefully updated, this five bedroom, three bath home checks all the boxes with three bedrooms up including a lovely primary with en-suite bath and large closet. The additional two bedrooms on the main floor have special details appreciated by the discerning buyer and an updated full bath. A wonderful transitional kitchen with quartz countertops provides ease in entertaining while being open to the sun drenched living, dining and sunroom areas. Beautiful wood floors, new carpet and tile throughout. A fully finished basement hosts a fantastic family room another updated, 3/4 bath and two large bedrooms with great storage. You will also find a laundry room in the basement. The entire home has a versatile floor plan perfect for so many lifestyles offering multifunctional spaces ideal for home offices, exercise room, guest rooms and more. A two car garage and a private, level back yard are enjoyed features of this charming ranch in close proximity to many amenities.
This is NOT a fix and flip. Improvements include new electrical wire and electrical outlets-added EV Charger-Refinished hardwoods- replaced interior pipes from Steele to pvc-added cat6 to all rooms -replaced attic insulation-new roof-new gutters-added LVP flooring in basement-upgraded all interior doors- finished & painted garage walls- added storage in garage- added storage in laundry room- added a bedroom upstairs- complete renovation of upstairs bathrooms, new counter tops, backsplash & tile floor in kitchen-converted copper to PEX for water supply- replaced gazebo with grass and added irrigation- new interior lighting- new exterior lighting- added inwall insulation to interior walls- framed the brick wall in the sunroom&
finished w/drywall & sconce lights- added large closet in Primary- upgraded HVAC supply- new carpet in bedrooms in basement
-upgraded main water shutoff to ball valve -new exterior water Spigots
Sold for $775,000
Zillow last checked:
Listing updated:
Bought with:
Kelly O'Dell, 100050809
1858 Real Estate
Source: REcolorado as distributed by MLS GRID,MLS#: 2791235
Price history
| Date | Event | Price |
|---|---|---|
| 5/26/2026 | Sold | $775,000$309/sqft |
Source:  REcolorado as distributed by MLS GRID #2791235 Report a problem REcolorado as distributed by MLS GRID #2791235 Report a problem | ||
| 5/9/2026 | Pending sale | $775,000$309/sqft |
Source: REcolorado as distributed by MLS GRID #2791235 Report a problem | ||
| 4/30/2026 | Listed for sale | $775,000+23.2%$309/sqft |
Source: REcolorado as distributed by MLS GRID #2791235 Report a problem | ||
| 8/18/2021 | Sold | $629,000+23.8%$250/sqft |
Source: Public Record Report a problem | ||
| 6/11/2018 | Sold | $508,000-0.4%$202/sqft |
Source: Public Record Report a problem | ||
| 5/8/2018 | Pending sale | $509,888$203/sqft |
Source: MSC REAL ESTATE ADVISORS #8436961 Report a problem | ||
| 4/18/2018 | Listed for sale | $509,888+20%$203/sqft |
Source: MSC REAL ESTATE ADVISORS #8436961 Report a problem | ||
| 12/14/2015 | Sold | $424,900-2.3%$169/sqft |
Source: BROKERS GUILD solds #7054408_80224 Report a problem | ||
| 10/4/2015 | Price change | $434,900-3.3%$173/sqft |
Source: Brokers Guild #7054408 Report a problem | ||
| 9/21/2015 | Listed for sale | $449,900+155.6%$179/sqft |
Source: Brokers Guild #7054408 Report a problem | ||
| 5/22/2012 | Sold | $176,032-9.7%$70/sqft |
Source: Public Record Report a problem | ||
| 3/7/2012 | Pending sale | $195,000$78/sqft |
Source: METROWEST REAL ESTATE SERVICES #1069107 Report a problem | ||
| 2/24/2012 | Price change | $195,000-12.6%$78/sqft |
Source: METROWEST REAL ESTATE SERVICES #1069107 Report a problem | ||
| 2/23/2012 | Listed for sale | $223,000+81.3%$89/sqft |
Source: CHAFFEE REALTY INC. Report a problem | ||
| 4/20/1995 | Sold | $123,000$49/sqft |
Source: Public Record Report a problem | ||
Get a cash offer in 3 minutes
Find out how much your home could sell for in as little as 3 minutes with a no-obligation cash offer.
Estimated market value
$755,600
