Skip main navigation
Sold for $360,000
  • $360,000

    846 S Macon St, Baltimore, MD 21224

    3beds
    1,588sqft
    Townhouse
    Built in 2016
    1,306.8 Square Feet Lot
    $365,800 Zestimate®
    $227/sqft
    $2,762 Estimated rent

    Home value

    $365,800

    $311,000 - $432,000

    $2,762/mo

    Zestimate® history
    Loading
    Loading...

    Owner options

    List your home for rent

    $2,762/mo

    Rent Zestimate®

    Find your next renter with Zillow Rental Manager. Plus, with online applications, you can quickly screen prospective tenants – for free.

    Learn more

    $2,762/mo

    Rent Zestimate®

    Refinance and save

    $2,426/mo

    Est. payment

    Refinancing to a lower rate could help reduce your monthly payments and save thousands over the life of the loan.

    See today's rates

    $2,426/mo

    Est. payment

    Explore your selling options

    Work with a Zillow partner agent

    Leverage their expertise and Zillow's premium Showcase listings to get your home seen by more buyers.

    Get started

    List with your own agent

    Get your home in front of millions of buyers by listing it on Zillow.

    Learn how to do it

    Sell it yourself

    Take full control of how buyers see your home on Zillow by listing For Sale by Owner (FSBO).

    List your home

    What's special

    End-of-row townhomeBuilt-in benchCrown moldingStainless steel appliancesCustom bay windowBreakfast barAmple cabinet space
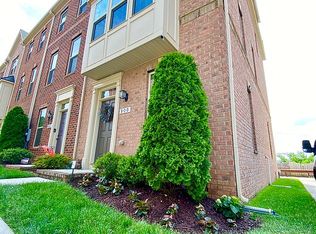
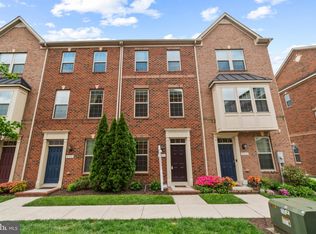
    Welcome Home to 846 S Macon St! This beautiful end-of-row townhome in the sought-after O'Donnell Square community boasts 3 bedrooms, 3 full bathrooms, and thoughtful updates throughout. The entry level features a versatile bedroom with an attached bathroom—perfect for guests, a home office, or additional family space. Upstairs, the main level shines with a light-filled living room, enhanced by crown molding and a charming custom bay window with a built-in bench, adding both comfort and extra storage. The kitchen is a chef's dream, featuring granite countertops, stainless steel appliances, a breakfast bar, a large kitchen island, a stylish tile backsplash, ample cabinet space, and a pantry. Step out onto the deck off the kitchen to enjoy morning coffee, stunning sunset views over the city, or outdoor dining with friends. Plus, with the AC unit conveniently relocated to ground level (unlike most units on neighboring decks), the deck space feels open and inviting. Storage solutions are plentiful, with added space in the garage, custom storage in the bay window bench, and even room on the back deck for outdoor items. The top level offers a primary bedroom retreat with walk-in closets and an en-suite bathroom with dual sinks. An additional spacious bedroom and full bath with a tub/shower complete this level. Tesla solar panels also convey with the sale, offering eco-friendly energy savings (subject to a power purchase agreement). O'Donnell Square is a vibrant, welcoming community that hosts events throughout the year, creating a true neighborhood experience. With convenient access to I-95, I-895, and I-83, plus nearby dining, shopping, and Baltimore’s best attractions, this location is unbeatable. Don’t miss out on making this exceptional home yours!

    Zillow last checked:

    Listing updated:

    Listed by:

    Josh Madden 443-475-0148,

    Allfirst Realty, Inc.

    Bought with:

    TJ Willoughby, 673263

    Berkshire Hathaway HomeServices Homesale Realty

    Source: Bright MLS,MLS#: MDBA2144882MLS Logo

    Facts & features

    Interior

    Bedrooms & bathrooms
    • Bedrooms: 3
    • Bathrooms: 3
    • Full bathrooms: 3
    • Main level bathrooms: 1
    • Main level bedrooms: 1
    Basement
    • Area: 0
    Heating
    • Forced Air, Electric
    Cooling
    • Central Air, Ceiling Fan(s), Electric
    Appliances
    • Included: Dryer, Washer, Microwave, Refrigerator, Oven/Range - Electric, Electric Water Heater
    • Laundry: Upper Level
    Features
    • Bathroom - Stall Shower, Bathroom - Tub Shower, Breakfast Area, Ceiling Fan(s), Combination Kitchen/Dining, Crown Molding, Dining Area, Entry Level Bedroom, Open Floorplan, Eat-in Kitchen, Kitchen Island, Pantry, Primary Bath(s), Recessed Lighting, Upgraded Countertops, Walk-In Closet(s), Other, Dry Wall
    • Flooring: Luxury Vinyl, Wood
    • Windows: Bay/Bow
    • Has basement: No
    • Has fireplace: No
    Interior area
    • Total structure area: 1,588
    • Total interior livable area: 1,588 sqft
    • Finished area above ground: 1,588
    • Finished area below ground: 0

    Property

    Parking
    • Total spaces: 1
    • Parking features: Garage Faces Rear, Garage Door Opener, Inside Entrance, Attached
    • Attached garage spaces: 1
    Accessibility
    • Accessibility features: None
    Features
    • Levels: Three
    • Stories: 3
    • Patio & porch: Deck
    • Exterior features: Lighting, Rain Gutters
    • Pool features: None
    Lot
    • Size: 1,306 sqft
    Details
    • Additional structures: Above Grade, Below Grade
    • Parcel number: 0326036570 162
    • Zoning: R-8
    • Special conditions: Standard

    Construction

    Type & style
    • Home type: Townhouse
    • Architectural style: Colonial
    • Property subtype: Townhouse
    Materials
    • Brick
    • Foundation: Permanent
    • Roof: Architectural Shingle
    Condition
    • Excellent
    • New construction: No
    • Year built: 2016

    Utilities & green energy

    • Sewer: Public Sewer
    • Water: Public

    Community & neighborhood

    Location
    • Region: Baltimore
    • Subdivision: Greektown
    • Municipality: Baltimore City

    HOA & financial

    HOA
    • Has HOA: Yes
    • HOA fee: $73 monthly

    Other

    Other facts
    • Listing agreement: Exclusive Right To Sell
    • Ownership: Fee Simple

    Price history

    DateEventPrice
    12/23/2024Sold$360,000-1.5%$227/sqft
    Source: Bright MLS #MDBA2144882 Report a problem
    11/22/2024Pending sale$365,500$230/sqft
    Source: Bright MLS #MDBA2144882 Report a problem
    11/16/2024Price change$365,500-2.5%$230/sqft
    Source: Bright MLS #MDBA2144882 Report a problem
    10/28/2024Listed for sale$375,000+11.6%$236/sqft
    Source: Bright MLS #MDBA2144882 Report a problem
    6/4/2021Sold$336,000$212/sqft
    Source: Public Record Report a problem
    11/16/2020Sold$336,000-1.2%$212/sqft
    Source: Cummings & Co solds #MDBA527794_21224 Report a problem
    10/17/2020Price change$340,000-5.6%$214/sqft
    Source: Keller Williams Realty Centre #MDBA527794 Report a problem
    10/16/2020Pending sale$360,000$227/sqft
    Source: Keller Williams Realty Centre #MDBA527794 Report a problem
    10/16/2020Listed for sale$360,000+8.5%$227/sqft
    Source: Keller Williams Realty Centre #MDBA527794 Report a problem
    4/7/2016Sold$331,710$209/sqft
    Source: Public Record Report a problem

    Public tax history

    YearProperty taxesTax assessment
    2025-- $336,500 +2.1%
    2024$7,779 +2.1%$329,600 +2.1%
    2023$7,616 +2.2%$322,700 +2.2%
    2022$7,453 +0.1%$315,800 +0.1%
    2021$7,444 +0.1%$315,433 +0.1%
    2020$7,436 +0.1%$315,067 +0.1%
    2019$7,427 +1.8%$314,700 +1.8%
    2018$7,292 +1.9%$309,000 +1.9%
    2017$7,158 $303,300 +1.9%
    2016-- $297,600 +750.3%
    2015-- $35,000

    Find assessor info on the county website

    Neighborhood: Greektown

    Nearby schools

    GreatSchools rating
    Schools provided by the listing agent
    • District: Baltimore City Public Schools

    Source: Bright MLS. This data may not be complete. We recommend contacting the local school district to confirm school assignments for this home.

    Get a cash offer in 3 minutes
    Find out how much your home could sell for in as little as 3 minutes with a no-obligation cash offer.
    Estimated market value
    $365,800
    Get a cash offer in 3 minutes
    Find out how much your home could sell for in as little as 3 minutes with a no-obligation cash offer.
    Estimated market value
    $365,800