This Stunning Borealis model in the Skye series is the only home in this collection with a desirable three-car garage. Borealis is made for gracious living and comfort. At the heart of this single-story floorplan is an expansive Great Room which blends seamlessly into a chef-ready kitchen, an intimate nook and a rear patio for indoor-outdoor activities. All three secondary bedrooms feature easy access to an adjacent bathroom, while the lavish owners suite comes complete with its own en-suite bathroom and walk-in closet. Amenities in the home:quartz kitchen countertops, stainless‑steel appliances, energy‑efficient windows, and solar. In the Riverstone Community enjoy
parks, clubhouse amenities, walking trails, and recreational spaces that support active neighborhood living. Coming soon to Riverstone is the Riverwalk Lifestyle Center, a one-million-square-foot mixed-use destination for shopping, dining, and entertainment. Future amenities will include hiking and biking trails, a community farm, and much more making Riverstone one of the most desirable master-planned communities in the Central Valley. Nows the time to call your agent to view this home.
Sold for $592,690
$592,690
846 S Traverse Dr, Madera, CA 93636
4beds
3baths
2,508sqft
Residential, Single Family Residence
Built in 2024
6,534 Square Feet Lot
$-- Zestimate®
$236/sqft
$-- Estimated rent
Home value
Not available
Estimated sales range
Not available
Not available
Owner options
List your home for rent
Find your next renter with Zillow Rental Manager. Plus, with online applications, you can quickly screen prospective tenants – for free.
Refinance and save
$4,029/mo
Est. payment
Refinancing to a lower rate could help reduce your monthly payments and save thousands over the life of the loan.
$4,029/mo
Est. payment
Explore your selling options
Work with a Zillow partner agent
Leverage their expertise and Zillow's premium Showcase listings to get your home seen by more buyers.
Get startedList with your own agent
Get your home in front of millions of buyers by listing it on Zillow.
Learn how to do itSell it yourself
Take full control of how buyers see your home on Zillow by listing For Sale by Owner (FSBO).
List your homeWhat's special
Three-car garageChef-ready kitchenEn-suite bathroomLavish owners suiteExpansive great roomIntimate nookQuartz kitchen countertops
Zillow last checked:
Listing updated:
Listed by:
Jan M. Wright DRE #01707133 559-288-6893,
Realty Concepts, Ltd. - Fresno,
Judith Garza DRE #02010476 559-903-3542,
Realty Concepts, Ltd. - Fresno
Bought with:
Chase A. Holland, DRE #02151097
Real Broker
Source: Fresno MLS,MLS#: 644399Originating MLS: Fresno MLS
Facts & features
Interior
Bedrooms & bathrooms
- Bedrooms: 4
- Bathrooms: 3
Primary bedroom
- Area: 0
- Dimensions: 0 x 0
Bedroom 1
- Area: 0
- Dimensions: 0 x 0
Bedroom 2
- Area: 0
- Dimensions: 0 x 0
Bedroom 3
- Area: 0
- Dimensions: 0 x 0
Bedroom 4
- Area: 0
- Dimensions: 0 x 0
Bathroom
- Features: Tub/Shower, Shower, Tub, Other
Dining room
- Features: Formal
- Area: 0
- Dimensions: 0 x 0
Family room
- Area: 0
- Dimensions: 0 x 0
Kitchen
- Features: Eat-in Kitchen, Breakfast Bar, Pantry
- Area: 0
- Dimensions: 0 x 0
Living room
- Area: 0
- Dimensions: 0 x 0
Basement
- Area: 0
Heating
- Has Heating (Unspecified Type)
Cooling
- Central Air
Appliances
- Included: Built In Range/Oven, Gas Appliances, Disposal, Dishwasher, Microwave, Refrigerator
- Laundry: Inside, Utility Room, Gas Dryer Hookup
Features
- Isolated Bedroom, Isolated Bathroom, Built-in Features, Great Room
- Flooring: Carpet, Tile
- Windows: Double Pane Windows
- Has fireplace: No
Interior area
- Total structure area: 2,508
- Total interior livable area: 2,508 sqft
Property
Parking
- Total spaces: 3
- Parking features: Garage - Attached
- Attached garage spaces: 3
Features
- Levels: One
- Stories: 1
Lot
- Size: 6,534 Square Feet
- Features: Urban, Sprinklers In Rear, Sprinklers Auto, Mature Landscape, Drip System
Details
- Parcel number: 080355022000
Construction
Type & style
- Home type: SingleFamily
- Architectural style: Contemporary
- Property subtype: Residential, Single Family Residence
Materials
- Stucco, Wood Siding
- Foundation: Concrete
- Roof: Tile
Condition
- Year built: 2024
Details
- Builder name: Lennar
Utilities & green energy
- Electric: On
- Water: Public
- Utilities for property: Public Utilities
Green energy
- Energy generation: Solar
Community & HOA
HOA
- Has HOA: Yes
- Amenities included: Pool, Clubhouse, Green Area, Playground
- HOA fee: $124 monthly
Location
- Region: Madera
Financial & listing details
- Price per square foot: $236/sqft
- Date on market: 2/27/2026
- Cumulative days on market: 4 days
- Listing agreement: Exclusive Right To Sell
- Listing terms: Government,Conventional,Cash
Price history
| Date | Event | Price |
|---|---|---|
| 3/31/2026 | Sold | $592,690+1.3%$236/sqft |
Source: Fresno MLS #644399 Report a problem | ||
| 3/4/2026 | Pending sale | $584,900$233/sqft |
Source: Fresno MLS #644399 Report a problem | ||
| 2/27/2026 | Listed for sale | $584,900$233/sqft |
Source: Fresno MLS #644399 Report a problem | ||
Public tax history
Tax history is unavailable.
Neighborhood: 93636
Nearby homes
- $495,0004 bd2 ba2k sqft834 Traverse Way S #DY15FL, Madera, CA 93636Sold
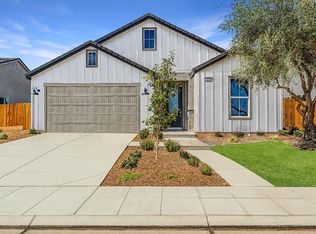
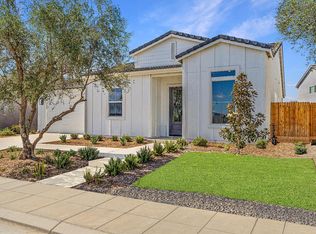
- $567,9004 bd3 ba2.4k sqft856 Traverse Dr S, Madera, CA 93636Sold
- $565,5005 bd4 ba2.9k sqft833 S Cathedral Ct, Madera, CA 93636Sold
- $477,0004 bd3 ba2.2k sqft845 S Cathedral Ct, Madera, CA 93636Sold
- $595,0004 bd4 ba3.1k sqft822 S Traverse Dr, Madera, CA 93636Sold
- $555,0005 bd4 ba3.3k sqft966 W Deerhorn Dr, Madera, CA 93636Sold
- $555,0005 bd5 ba3.3k sqft966 Deerhorn Dr W #TCA2MO, Madera, CA 93636Sold
- $502,0004 bd3 ba2.2k sqft973 W Wolverton Way, Madera, CA 93636Sold
Nearby schools
GreatSchools rating
- 8/10Webster Elementary SchoolGrades: K-6Distance: 4.2 mi
- 7/10Ranchos Middle SchoolGrades: 7-8Distance: 5 mi
- 7/10Liberty High SchoolGrades: 9-12Distance: 4.7 mi
Schools provided by the listing agent
- Elementary: Webster
- Middle: Ranchos
- High: Liberty
Source: Fresno MLS. This data may not be complete. We recommend contacting the local school district to confirm school assignments for this home.


Get pre-qualified for a loan
At Zillow Home Loans, we can pre-qualify you in as little as 5 minutes with no impact to your credit score.An equal housing lender. NMLS #10287.
- California
- Madera County
- Madera
- 93636
- 846 S Traverse Dr
