Skip main navigation
Closed
  • $329,900

    846 S Western Dr, Bloomington, IN 47403

    3beds
    1,870sqft
    Single Family Residence
    Built in 1965
    9,583 Square Feet Lot
    $331,100 Zestimate®
    $--/sqft
    $2,202 Estimated rent

    Home value

    $331,100

    $301,000 - $364,000

    $2,202/mo

    Zestimate® history
    Loading
    Loading...

    Owner options

    List your home for rent

    $2,202/mo

    Rent Zestimate®

    Find your next renter with Zillow Rental Manager. Plus, with online applications, you can quickly screen prospective tenants – for free.

    Learn more

    $2,202/mo

    Rent Zestimate®

    Refinance and save

    $1,992/mo

    Est. payment

    Refinancing to a lower rate could help reduce your monthly payments and save thousands over the life of the loan.

    See today's rates

    $1,992/mo

    Est. payment

    Explore your selling options

    Work with a Zillow partner agent

    Leverage their expertise and Zillow's premium Showcase listings to get your home seen by more buyers.

    Get started

    List with your own agent

    Get your home in front of millions of buyers by listing it on Zillow.

    Learn how to do it

    Sell it yourself

    Take full control of how buyers see your home on Zillow by listing For Sale by Owner (FSBO).

    List your home

    What's special

    Fenced yardStunning limestone fireplaceStylish stone backsplashExpanded master bathFamily roomAbundant natural lightGas logs
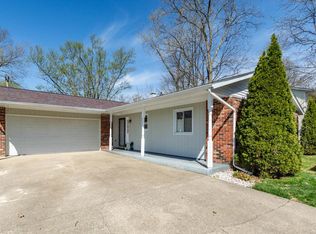
    Amazing Location – Charming 3 Bedroom Home in Monroe County The seller is willing to assist with the buyer’s closing costs or offer an interest rate buydown with an acceptable offer—ask about special financing options available through a preferred lender. This inviting 3-bedroom home, featuring 2 full baths and 1 half bath, is ideally situated for Crane commuters seeking convenience in Monroe County. Enjoy easy access to Indiana University, west side shopping, and I-69, with a park located right in the neighborhood. Located only 7/10ths of a mile from the Karst Farm Greenway, you'll have effortless access to scenic trails and outdoor recreation, making it perfect for an active lifestyle. Inside, abundant natural light floods the home, creating a bright and welcoming atmosphere throughout every room. The well-maintained two-story residence boasts an updated kitchen complete with a stylish stone backsplash and engineered hardwood flooring in the main living spaces, ideal for culinary creativity. The expanded master bath features a luxurious walk-in shower that provides a spa-like retreat. One of the standout features of this property is the warm and inviting living room, highlighted by a stunning limestone fireplace with gas logs along one wall—perfect for enjoying your morning coffee or unwinding with evening wine. Additional living spaces include a family room and an eat-in kitchen, along with a spacious main-level laundry/mechanical room for added convenience. Set on a .22-acre lot, the backyard is a true oasis, showcasing a new pergola over the back patio—ideal for outdoor relaxation and entertaining in the fenced yard. This home also falls within a highly regarded school district, including Highland Park Elementary, Batchelor Middle School, and Bloomington North High School. Don't miss out on this fantastic opportunity to own a beautiful home in a prime location!

    Zillow last checked:

    Listing updated:

    Listed by:

    Alice Chastain Cell:812-322-6256,

    RE/MAX Acclaimed Properties,

    David Chastain,

    RE/MAX Acclaimed Properties

    Bought with:

    Ryne Shadday, RB17001264

    Century 21 Scheetz - Bloomington

    Source: IRMLS,MLS#: 202502557MLS Logo

    Facts & features

    Interior

    Bedrooms & bathrooms
    • Bedrooms: 3
    • Bathrooms: 3
    • Full bathrooms: 2
    • 1/2 bathrooms: 1
    Bedroom 1
    • Level: Upper
    Bedroom 2
    • Level: Upper
    Dining room
    • Level: Main
    • Area: 117
    • Dimensions: 13 x 9
    Family room
    • Level: Main
    • Area: 252
    • Dimensions: 21 x 12
    Kitchen
    • Level: Main
    • Area: 156
    • Dimensions: 13 x 12
    Living room
    • Level: Main
    • Area: 176
    • Dimensions: 16 x 11
    Heating
    • Natural Gas, Conventional, Forced Air
    Cooling
    • Central Air
    Appliances
    • Included: Dishwasher, Microwave, Refrigerator, Washer, Dryer-Electric, Electric Range, Gas Water Heater
    • Laundry: Electric Dryer Hookup, Main Level, Washer Hookup
    Features
    • 1st Bdrm En Suite, Breakfast Bar, Laminate Counters, Eat-in Kitchen, Kitchen Island, Open Floorplan, Double Vanity, Tub/Shower Combination
    • Flooring: Carpet, Other
    • Windows: Window Treatments
    • Has basement: No
    • Number of fireplaces: 1
    • Fireplace features: Living Room, Gas Log, One
    Interior area
    • Total structure area: 1,870
    • Total interior livable area: 1,870 sqft
    • Finished area above ground: 1,870
    • Finished area below ground: 0

    Property

    Parking
    • Total spaces: 2
    • Parking features: Attached, Garage Door Opener
    • Attached garage spaces: 2
    Features
    • Levels: Two
    • Stories: 2
    • Patio & porch: Patio, Porch Covered
    • Fencing: Chain Link
    Lot
    • Size: 9,583 Square Feet
    • Dimensions: 83x119x85x119
    • Features: Level, 0-2.9999, City/Town/Suburb, Near Walking Trail
    Details
    • Parcel number: 530901209033.000015

    Construction

    Type & style
    • Home type: SingleFamily
    • Architectural style: Traditional
    • Property subtype: Single Family Residence
    Materials
    • Vinyl Siding
    • Foundation: Slab
    Condition
    • New construction: No
    • Year built: 1965

    Utilities & green energy

    • Electric: Duke Energy Indiana
    • Gas: CenterPoint Energy
    • Sewer: City
    • Water: City, Bloomington City Utility

    Community & HOA

    Community
    • Subdivision: Highland Village
    Location
    • Region: Bloomington

    Financial & listing details

    • Tax assessed value: $251,200
    • Annual tax amount: $2,114
    • Date on market: 1/27/2025
    • Listing terms: Cash,Conventional,FHA,VA Loan

    Price history

    DateEventPrice
    5/9/2025Sold$329,900-1.5%
    Source: IRMLS #202502557 Report a problem
    2/26/2025Price change$334,900-1.5%
    Source: IRMLS #202502557 Report a problem
    1/27/2025Listed for sale$339,900+69.1%
    Source: IRMLS #202502557 Report a problem
    7/14/2018Sold$201,000-2%$107/sqft
    Source: Agent Provided Report a problem
    5/30/2018Listed for sale$205,000+32.3%$110/sqft
    Source: FC Tucker/Bloomington REALTORS #201822600 Report a problem
    4/4/2016Sold$155,000+0.6%$83/sqft
    Source: Agent Provided Report a problem
    2/19/2016Listed for sale$154,000$82/sqft
    Source: RE/MAX Acclaimed Properties #201606498 Report a problem

    Public tax history

    YearProperty taxesTax assessment
    2025$2,022 -8.8%$251,200 -8.3%
    2024$2,218 +11%$274,000 -7.2%
    2023$1,998 +14.1%$295,400 +12.1%
    2022$1,751 +15.1%$263,400 +12.2%
    2021$1,521 +10.5%$234,800 +15.5%
    2020$1,376 +33.8%$203,300 +2%
    2019$1,029 +6%$199,300 +27.5%
    2018$970 +11.5%$156,300 +4.6%
    2017$870 $149,400 +5.7%
    2016$870 -3.2%$141,300 -2.5%
    2014$899 +7.4%$144,900 +5.2%
    2013$837 +4.5%$137,800 -1%
    2012$801 -6.2%$139,200 -5.4%
    2011$853 -6%$147,200 -3.3%
    2010$908 +10.9%$152,300 +0.3%
    2009$818 +4.3%$151,900 +2.8%
    2007$785 $147,700 +2.9%
    2006-- $143,600 +23.4%
    2005-- $116,400
    Find assessor info on the county website

    Neighborhood: Highland Village

    Nearby schools

    GreatSchools rating
    Schools provided by the listing agent
    • Elementary: Highland Park
    • Middle: Batchelor
    • High: Bloomington North
    • District: Monroe County Community School Corp.

    Source: IRMLS. This data may not be complete. We recommend contacting the local school district to confirm school assignments for this home.

    Get pre-qualified for a loan
    At Zillow Home Loans, we can pre-qualify you in as little as 5 minutes with no impact to your credit score.

    An equal housing lender. NMLS #10287.

    Sell for more on Zillow
    Get a Zillow Showcase℠ listing at no additional cost and you could sell for .
    $331,100
    2% more
    +$6,622
    With Zillow Showcase(estimated)
    $337,722