Welcome to 846 Somerset Drive, where quality construction meets undenyable comfort in the heart of Maryville.
Originally built as a builder's personal residence, this all-brick home showcases exceptional craftsmanship, thoughtful design, and meticulous maintenance throughout. Situated on a spacious lot within city limits, you'll enjoy both privacy and convenience in one of Maryville's most desirable settings.
Step inside to a stunning two-story foyer that sets the tone for the home's inviting and well-designed layout. The main level features beautiful hardwood flooring and offers both living, working and dining spaces-perfect for entertaining or everyday necessity.
Toward the rear of the home, you'll find an open-concept living area that truly serves as the heart of the home. The kitchen is complete with a center island, bar seating, and a dedicated eat-in area, all flowing seamlessly into the oversized den with a gas fireplace. Large windows overlook the private patio and backyard, creating a natural connection to the outdoor space.
The main-level primary suite offers convenience and comfort, while upstairs you'll find three additional bedrooms, two full bathrooms, and a spacious bonus room featuring a wet bar--ideal for a media room, game space, or the ultimate retreat!
Outside, the backyard is ready for both relaxation and recreation, complete with a basketball court, garden area, and generous green space.
Additional highlights include abundant storage with oversized closets, a floored walk-in attic, a newer water heater (2-3 years old), and a roof approximately 8-10 years old.
This is a rare opportunity to own a solid, well-built home with space to live, entertain, and grow--all in a prime Maryville location. Let's get set for success at Somerset Drive!
Closed
$715,000
846 Somerset Dr, Maryville, TN 37803
4beds
2,922sqft
Single Family Residence, Residential
Built in 1996
0.47 Acres Lot
$717,400 Zestimate®
$245/sqft
$2,873 Estimated rent
Home value
$717,400
$660,000 - $775,000
$2,873/mo
Zestimate® history
Owner options
List your home for rent
$2,873/mo
Rent Zestimate®
Find your next renter with Zillow Rental Manager. Plus, with online applications, you can quickly screen prospective tenants – for free.
$2,873/mo
Rent Zestimate®
Refinance and save
$4,146/mo
Est. payment
Refinancing to a lower rate could help reduce your monthly payments and save thousands over the life of the loan.
$4,146/mo
Est. payment
Explore your selling options
Work with a Zillow partner agent
Leverage their expertise and Zillow's premium Showcase listings to get your home seen by more buyers.
Get startedList with your own agent
Get your home in front of millions of buyers by listing it on Zillow.
Learn how to do itSell it yourself
Take full control of how buyers see your home on Zillow by listing For Sale by Owner (FSBO).
List your homeWhat's special
Zillow last checked:
Listing updated:
Listed by:
Savannah Price 865-947-5000,
Elite Realty,
Tausha Price 865-389-0740,
Elite Realty
Bought with:
Derek Hunt, 365740
Blevins Grp, Realty Executives
Source: RealTracs MLS as distributed by MLS GRID,MLS#: 3229321
Facts & features
Interior
Bedrooms & bathrooms
- Bedrooms: 4
- Bathrooms: 4
- Full bathrooms: 3
- 1/2 bathrooms: 1
Bedroom 1
- Features: Walk-In Closet(s)
- Level: Walk-In Closet(s)
Dining room
- Features: Formal
- Level: Formal
Kitchen
- Features: Pantry
- Level: Pantry
Other
- Features: Office
- Level: Office
Other
- Features: Utility Room
- Level: Utility Room
Heating
- Central, Electric, Natural Gas
Cooling
- Central Air, Ceiling Fan(s)
Appliances
- Included: Dishwasher, Range, Refrigerator
- Laundry: Washer Hookup, Electric Dryer Hookup
Features
- Walk-In Closet(s), Pantry, Ceiling Fan(s)
- Flooring: Carpet, Wood, Vinyl
- Basement: None
- Number of fireplaces: 1
Interior area
- Total structure area: 2,922
- Total interior livable area: 2,922 sqft
- Finished area above ground: 2,922
Property
Parking
- Parking features: Garage Door Opener, Garage Faces Side
Features
- Levels: Two
- Stories: 2
- Patio & porch: Patio
Lot
- Size: 0.47 Acres
- Features: Private, Wooded, Level
- Topography: Private,Wooded,Level
Details
- Parcel number: 068L B 00900 000
- Special conditions: Standard
Construction
Type & style
- Home type: SingleFamily
- Architectural style: Traditional
- Property subtype: Single Family Residence, Residential
Materials
- Other, Brick
Condition
- New construction: No
- Year built: 1996
Utilities & green energy
- Sewer: Public Sewer
- Water: Public
- Utilities for property: Electricity Available, Natural Gas Available, Water Available
Community & HOA
Community
- Security: Smoke Detector(s)
- Subdivision: Somerset
Location
- Region: Maryville
Financial & listing details
- Price per square foot: $245/sqft
- Tax assessed value: $517,100
- Annual tax amount: $4,163
- Date on market: 3/26/2026
- Electric utility on property: Yes
Price history
| Date | Event | Price |
|---|---|---|
| 6/2/2026 | Sold | $715,000-4%$245/sqft |
Source:  RealTracs MLS as distributed by MLS GRID #3229321 Report a problem RealTracs MLS as distributed by MLS GRID #3229321 Report a problem | ||
| 5/3/2026 | Pending sale | $744,900$255/sqft |
Source:  East Tennessee Realtors #1334151 Report a problem East Tennessee Realtors #1334151 Report a problem | ||
| 4/15/2026 | Price change | $744,900-0.7%$255/sqft |
Source: East Tennessee Realtors #1334151 Report a problem | ||
| 3/26/2026 | Listed for sale | $749,900+98.7%$257/sqft |
Source: East Tennessee Realtors #1334151 Report a problem | ||
| 11/12/2019 | Sold | $377,400-0.7%$129/sqft |
Source: RealTracs MLS as distributed by MLS GRID #2848774 Report a problem | ||
| 10/16/2019 | Pending sale | $379,900$130/sqft |
Source: Keller Williams Realty Knoxville-West #1096898 Report a problem | ||
| 10/11/2019 | Listed for sale | $379,900+23.7%$130/sqft |
Source: Keller Williams Realty Knoxville-West #1096898 Report a problem | ||
| 8/23/2016 | Listing removed | $307,000$105/sqft |
Source: Realty Executives Associates #942082 Report a problem | ||
| 8/16/2016 | Price change | $307,000-2.5%$105/sqft |
Source: Realty Executives Associates #942082 Report a problem | ||
| 1/15/2016 | Price change | $314,900-2.8%$108/sqft |
Source: Realty Executives Associates #942082 Report a problem | ||
| 10/5/2015 | Listed for sale | $323,900+42.4%$111/sqft |
Source: Realty Executives Associates #942082 Report a problem | ||
| 1/8/2001 | Sold | $227,500$78/sqft |
Source: Public Record Report a problem | ||
Public tax history
| Year | Property taxes | Tax assessment |
|---|---|---|
| 2025 | $4,163 +4.2% | $129,275 |
| 2024 | $3,995 | $129,275 |
| 2023 | $3,995 +15.9% | $129,275 +77.8% |
| 2022 | $3,447 | $72,725 |
| 2021 | $3,447 | $72,725 |
| 2020 | $3,447 +91.9% | $72,725 |
| 2019 | $1,796 -42.5% | $72,725 +10.3% |
| 2018 | $3,126 +1.1% | $65,950 |
| 2017 | $3,093 +4.7% | $65,950 |
| 2016 | $2,953 +6.2% | $65,950 +2.5% |
| 2015 | $2,780 -10% | $64,350 |
| 2014 | $3,088 | $64,350 -10% |
| 2013 | $3,088 | $71,475 |
| 2012 | $3,088 +0% | $71,475 0% |
| 2011 | $3,088 +2.6% | $71,479 |
| 2010 | $3,009 | $71,479 |
| 2009 | -- | $71,479 -2.4% |
| 2008 | $3,317 +5.8% | $73,220 |
| 2007 | $3,134 +3.6% | $73,220 |
| 2006 | $3,024 -12.1% | $73,220 |
| 2005 | $3,441 +34% | $73,220 +22.6% |
| 2004 | $2,569 | $59,737 |
| 2002 | $2,569 | $59,737 +4.9% |
| 2001 | -- | $56,973 -75% |
| 2000 | -- | $227,890 |
Find assessor info on the county website
Neighborhood: 37803
Nearby homes
- $543,900-- bd2 ba2k sqft850 Somerset Dr, Maryville, TN 37803Off Market
- $719,4004 bd4 ba2.9k sqft842 Somerset Dr, Maryville, TN 37803Off Market
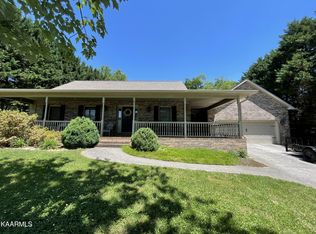
- $475,0004 bd3 ba1.8k sqft1829 Maggie St, Maryville, TN 37803Sold
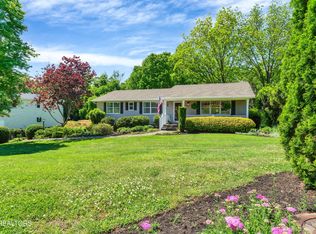
- $80,000-- bd-- ba-- sqft1829 Maggie St, Maryville, TN 37803Sold
- $894,7004 bd5 ba3.7k sqft856 Somerset Dr, Maryville, TN 37803Off Market
- $456,2003 bd2 ba1.8k sqft838 Somerset Dr, Maryville, TN 37803Off Market
- $582,2003 bd2 ba2.5k sqft849 Somerset Dr, Maryville, TN 37803Off Market
- $374,6003 bd2 ba1.6k sqft1833 Maggie St, Maryville, TN 37803Off Market
Nearby schools
GreatSchools rating
- 8/10Maryville Intermediate SchoolGrades: 4-7Distance: 0.5 mi
- 8/10Maryville High SchoolGrades: 10-12Distance: 1.7 mi
- 10/10Foothills Elementary SchoolGrades: PK-3Distance: 0.6 mi


Get pre-qualified for a loan
At Zillow Home Loans, we can pre-qualify you in as little as 5 minutes with no impact to your credit score.An equal housing lender. NMLS #10287.
- Tennessee
- Blount County
- Maryville
- 37803
- 846 Somerset Dr
Nearby cities
Nearby zip codes
Other Maryville Topics
