Welcome to this stunning home in the prestigious Oakland Hunt Subdivision! Perfectly situated on a quiet cul-de-sac, this prime location offers scenic year-round views and is just a short walk to the community pool and tennis/pickleball courts. The property features a walk-out basement, upgraded professional landscaping, an aggregate backyard patio, and a built-in stone fire pit. The kitchen boasts a custom tile backsplash, a spacious island, timeless finishes, and upgraded appliances. Elegant details like French doors, crown molding, extra-high ceilings, arches, and tall doors elevate every space. The primary bedroom and bathroom share a cozy gas fireplace, beautiful finishes, and Container Store Closets, which conveniently open to the second-floor laundry room. Additional highlights include extra-high basement ceilings, a whole-house humidifier, an electrostatic filter system, and a Culligan water softener. Immaculately maintained, this home offers both a peaceful retreat and an ideal space for entertaining. Don't miss this exceptional opportunity! Owner Agent. Buyer's Agent to Verify All Information.
Sold
$975,000
846 Southwick Ct, Oakland, MI 48363
4beds
5,145sqft
Condominium
Built in 2016
-- sqft lot
$1,029,800 Zestimate®
$190/sqft
$5,064 Estimated rent
Home value
$1,029,800
$947,000 - $1.11M
$5,064/mo
Zestimate® history
Owner options
List your home for rent
$5,064/mo
Rent Zestimate®
Find your next renter with Zillow Rental Manager. Plus, with online applications, you can quickly screen prospective tenants – for free.
$5,064/mo
Rent Zestimate®
Refinance and save
$6,525/mo
Est. payment
Refinancing to a lower rate could help reduce your monthly payments and save thousands over the life of the loan.
$6,525/mo
Est. payment
Explore your selling options
Work with a Zillow partner agent
Leverage their expertise and Zillow's premium Showcase listings to get your home seen by more buyers.
Get startedList with your own agent
Get your home in front of millions of buyers by listing it on Zillow.
Learn how to do itSell it yourself
Take full control of how buyers see your home on Zillow by listing For Sale by Owner (FSBO).
List your homeWhat's special
Cozy gas fireplaceWalk-out basementExtra-high basement ceilingsSpacious islandExtra-high ceilingsCrown moldingTall doors
Zillow last checked:
Listing updated:
Listed by:
Mae Herrmann 248-707-9457,
Keller Williams Paint Creek
Bought with:
Sid T Jamil
Source: MichRIC,MLS#: 24057115
Facts & features
Interior
Bedrooms & bathrooms
- Bedrooms: 4
- Bathrooms: 4
- Full bathrooms: 3
- 1/2 bathrooms: 1
Primary bedroom
- Level: Upper
- Area: 240
- Dimensions: 15.00 x 16.00
Bedroom 2
- Level: Upper
- Area: 168
- Dimensions: 12.00 x 14.00
Bedroom 3
- Level: Upper
- Area: 156
- Dimensions: 13.00 x 12.00
Bathroom 4
- Level: Upper
- Area: 176
- Dimensions: 16.00 x 11.00
Dining room
- Level: Main
- Area: 182
- Dimensions: 13.00 x 14.00
Family room
- Level: Main
- Area: 304
- Dimensions: 19.00 x 16.00
Kitchen
- Level: Main
- Area: 192
- Dimensions: 12.00 x 16.00
Laundry
- Level: Upper
- Area: 99
- Dimensions: 11.00 x 9.00
Other
- Level: Main
- Area: 198
- Dimensions: 11.00 x 18.00
Other
- Level: Main
- Area: 154
- Dimensions: 11.00 x 14.00
Heating
- Forced Air
Cooling
- Central Air
Appliances
- Included: Humidifier, Water Softener Owned
- Laundry: Electric Dryer Hookup, Gas Dryer Hookup, Laundry Room, Sink, Upper Level
Features
- Center Island, Eat-in Kitchen, Pantry
- Flooring: Carpet, Ceramic Tile, Wood
- Basement: Full,Walk-Out Access
- Number of fireplaces: 2
- Fireplace features: Gas Log
Interior area
- Total structure area: 3,534
- Total interior livable area: 5,145 sqft
- Finished area below ground: 1,611
Property
Parking
- Total spaces: 3
- Parking features: Garage Faces Side, Garage Door Opener, Attached
- Garage spaces: 3
Features
- Stories: 2
- Pool features: Association
Lot
- Size: 0.35 Acres
- Dimensions: 15246
- Features: Sidewalk, Cul-De-Sac
Details
- Parcel number: 1022176132
Construction
Type & style
- Home type: Condo
- Architectural style: Contemporary
- Property subtype: Condominium
Materials
- Brick, Wood Siding
- Roof: Asphalt,Shingle
Condition
- New construction: No
- Year built: 2016
Details
- Builder name: MJC
Utilities & green energy
- Sewer: Public Sewer
- Water: Public, Well
- Utilities for property: Electricity Available, Cable Connected
Community & HOA
Community
- Security: Security System
- Subdivision: Oakland Hunt
HOA
- Has HOA: Yes
- Amenities included: Clubhouse, Playground, Pool, Tennis Court(s)
- Services included: Trash, Snow Removal
- HOA fee: $165 monthly
- HOA phone: 248-655-1500
Location
- Region: Oakland
Financial & listing details
- Price per square foot: $190/sqft
- Tax assessed value: $393,840
- Annual tax amount: $9,246
- Date on market: 10/31/2024
- Listing terms: Cash,Conventional
- Electric utility on property: Yes
Price history
| Date | Event | Price |
|---|---|---|
| 12/23/2024 | Sold | $975,000-4.9%$190/sqft |
Source:  MichRIC #24057115 Report a problem MichRIC #24057115 Report a problem | ||
| 12/5/2024 | Pending sale | $1,025,000$199/sqft |
Source: MichRIC #24057115 Report a problem | ||
| 11/14/2024 | Price change | $1,025,000-2.4%$199/sqft |
Source: MichRIC #24057115 Report a problem | ||
| 10/31/2024 | Listed for sale | $1,050,000+36.4%$204/sqft |
Source: MichRIC #24057115 Report a problem | ||
| 8/29/2019 | Sold | $770,000-3.8%$150/sqft |
Source: Public Record Report a problem | ||
| 7/9/2019 | Pending sale | $800,000$155/sqft |
Source: Max Broock #219063577 Report a problem | ||
| 6/29/2019 | Price change | $800,000-2.4%$155/sqft |
Source: Max Broock #219063577 Report a problem | ||
| 5/31/2019 | Price change | $820,000-0.6%$159/sqft |
Source: Max Broock #219025524 Report a problem | ||
| 5/20/2019 | Price change | $825,000-1.8%$160/sqft |
Source: Max Broock #219025524 Report a problem | ||
| 3/28/2019 | Price change | $839,999-1.2%$163/sqft |
Source: Max Broock #219025524 Report a problem | ||
| 3/2/2019 | Listed for sale | $850,000+17.6%$165/sqft |
Source: Max Broock #219017400 Report a problem | ||
| 1/26/2018 | Sold | $723,044$141/sqft |
Source: Public Record Report a problem | ||
Public tax history
| Year | Property taxes | Tax assessment |
|---|---|---|
| 2025 | $9,712 +5% | $444,420 +5.5% |
| 2024 | $9,246 +2.5% | $421,140 +6.1% |
| 2023 | $9,017 +8% | $397,050 +8.2% |
| 2022 | $8,351 -6.3% | $366,870 +3.6% |
| 2021 | $8,912 | $354,050 +4.5% |
| 2020 | -- | $338,810 +3.5% |
| 2019 | $8,676 +503.2% | $327,340 +24.9% |
| 2018 | $1,438 -25.6% | $262,020 +399.1% |
| 2017 | $1,934 | $52,500 +23.5% |
| 2016 | $1,934 | $42,500 |
| 2015 | -- | $42,500 +13.3% |
| 2014 | -- | $37,500 |
Find assessor info on the county website
Neighborhood: 48363
Nearby homes
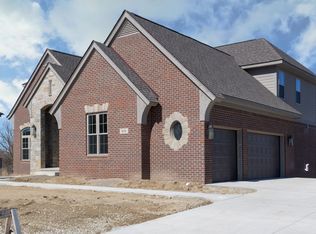
- $1,088,2004 bd5 ba3.7k sqft858 Southwick Ct, Oakland, MI 48363Off Market
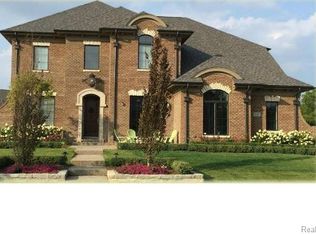
- $1,117,1004 bd5 ba3.6k sqft834 Southwick Ct, Oakland, MI 48363Off Market
- $991,3005 bd3 ba3.8k sqft3821 Bridport Ln, Oakland, MI 48363Off Market
- $1,078,7005 bd3 ba3.8k sqft808 Southwick Ct, Oakland, MI 48363Off Market
- $1,057,9004 bd3 ba3.5k sqft884 Southwick Ct, Oakland, MI 48363Off Market
- $1,056,3004 bd3 ba3.3k sqft835 Southwick Ct, Oakland, MI 48363Off Market
- $1,260,3004 bd4 ba4.3k sqft885 Southwick Ct, Oakland, MI 48363Off Market
- $1,340,0004 bd5 ba5.5k sqft3575 Royal Berkshire Ln, Oakland, MI 48363Sold
Nearby schools
GreatSchools rating
- 9/10Hugger Elementary SchoolGrades: PK-5Distance: 1.8 mi
- 9/10Hart Middle SchoolGrades: PK,6-12Distance: 3.5 mi
- 9/10Stoney Creek High SchoolGrades: 6-12Distance: 3.6 mi
Get a cash offer in 3 minutes
Find out how much your home could sell for in as little as 3 minutes with a no-obligation cash offer.
Estimated market value
$1,029,800
Get a cash offer in 3 minutes
Find out how much your home could sell for in as little as 3 minutes with a no-obligation cash offer.
Estimated market value
$1,029,800
- Michigan
- Oakland County
- Oakland
- 48363
- 846 Southwick Ct
Nearby cities
Nearby zip codes
Other Oakland Topics
