Welcome to this beautifully designed 2-story home, boasting 5 bedrooms, 3.5 bathrooms, and a 2-car garage charmed with stone accents and shake siding above it. This residence combines elegance, comfort, and functionality, making it the perfect retreat for families of all sizes. Hardwood flooring flows throughout the main living area and kitchen.The spacious great room features a gas fireplace, perfect for cozy evenings. An open-concept kitchen showcases granite countertops, modern cabinetry, and stainless steel appliances. Adjacent is the formal dining room adorned with picture-frame molding, offering a sophisticated space for gatherings and leading directly to the upper deck. Stepping out onto the expansive double-deck, the upper deck features a stunning stone fireplace, making it an ideal space for year-round outdoor enjoyment. The lower deck provides seamless access to the basement and overlooks the spacious, fenced backyard. The luxurious owner's suite has high ceilings and ample natural light. The en-suite bathroom is designed for relaxation, featuring a garden tub, a newly finished walk-in shower with a sitting area, and a dual vanity. The partially finished basement offers additional living space with recessed lighting, two bedrooms, and a full bathroom, perfect for guests, a home office, or a media room. A thermal radiant barrier in the attic ensures energy efficiency and year-round comfort. This home is a true gem, blending modern upgrades with timeless charm. Schedule a tour today and experience everything this beautiful property has to offer!
Sold for $346,000
$346,000
846 Tyler Woods Drive Drive, Grovetown, GA
5beds
2,651sqft
Single Family Residence
Built in 2015
8,712 Square Feet Lot
$351,000 Zestimate®
$131/sqft
$2,484 Estimated rent
Home value
$351,000
$330,000 - $376,000
$2,484/mo
Zestimate® history
Owner options
List your home for rent
$2,484/mo
Rent Zestimate®
Find your next renter with Zillow Rental Manager. Plus, with online applications, you can quickly screen prospective tenants – for free.
$2,484/mo
Rent Zestimate®
Refinance and save
$2,258/mo
Est. payment
Refinancing to a lower rate could help reduce your monthly payments and save thousands over the life of the loan.
$2,258/mo
Est. payment
Explore your selling options
Work with a Zillow partner agent
Leverage their expertise and Zillow's premium Showcase listings to get your home seen by more buyers.
Get startedList with your own agent
Get your home in front of millions of buyers by listing it on Zillow.
Learn how to do itSell it yourself
Take full control of how buyers see your home on Zillow by listing For Sale by Owner (FSBO).
List your homeWhat's special
Zillow last checked:
Listing updated:
Listed by:
Brandon Alexander 706-414-4919,
Better Homes & Gardens Executive Partners
Bought with:
Susan Arrington, 384253
VanderMorgan Realty
Source: Hive MLS,MLS#: 98030272 Originating MLS: REALTORS® of Greater Augusta
Originating MLS: REALTORS® of Greater AugustaFacts & features
Interior
Bedrooms & bathrooms
- Bedrooms: 5
- Bathrooms: 4
- Full bathrooms: 3
- 1/2 bathrooms: 1
Rooms
- Room types: Master Bedroom, Bedroom 2, Bedroom 3, Bedroom 4, Bedroom 5, Great Room, Dining Room, Other
Primary bedroom
- Level: Upper
- Dimensions: 16 x 14
Bedroom 2
- Level: Upper
- Dimensions: 11 x 12
Bedroom 3
- Level: Upper
- Dimensions: 19 x 12
Bedroom 4
- Level: Basement
- Dimensions: 10 x 9
Bedroom 5
- Level: Basement
- Dimensions: 9 x 9
Dining room
- Level: Main
- Dimensions: 12 x 12
Great room
- Level: Main
- Dimensions: 15 x 17
Kitchen
- Level: Main
- Dimensions: 12 x 11
Other
- Level: Basement
- Dimensions: 16 x 14
Heating
- Fireplace(s), Electric, Forced Air
Cooling
- Central Air, Ceiling Fan(s)
Appliances
- Included: Built-In Microwave, Refrigerator, Range, Disposal, Dishwasher
Features
- Entrance Foyer, Pantry, Blinds/Shades, Eat-in Kitchen
- Flooring: LVT/LVP, Carpet, Hardwood
- Basement: Exterior Entry,Partially Finished,Full,Walk-Out Access
- Attic: Pull Down Stairs
Interior area
- Total structure area: 2,651
- Total interior livable area: 2,651 sqft
Property
Parking
- Parking features: Attached, Concrete, Garage
- Has attached garage: Yes
Features
- Patio & porch: Covered, Porch, See Remarks, Rear Porch
- Exterior features: See Remarks
- Fencing: Fenced
Lot
- Size: 8,712 Square Feet
- Features: Cul-De-Sac, Landscaped
Details
- Parcel number: 0671000
Construction
Type & style
- Home type: SingleFamily
- Property subtype: Single Family Residence
Materials
- Concrete, Vinyl Siding, Stone Veneer
- Foundation: Slab
- Roof: Composition
Condition
- New construction: No
- Year built: 2015
Utilities & green energy
- Sewer: Public Sewer
- Water: Public
- Utilities for property: Cable Available
Community & HOA
Community
- Subdivision: Tyler Woods
HOA
- Has HOA: Yes
- HOA fee: $100 annually
Location
- Region: Grovetown
Financial & listing details
- Price per square foot: $131/sqft
- Tax assessed value: $347,277
- Annual tax amount: $3,324
- Date on market: 12/2/2024
- Listing agreement: Exclusive Right To Sell
- Listing terms: Cash,Conventional,FHA,VA Loan
Price history
| Date | Event | Price |
|---|---|---|
| 4/15/2025 | Sold | $346,000+2.1%$131/sqft |
Source:  Hive MLS #98030272 Report a problem Hive MLS #98030272 Report a problem | ||
| 3/16/2025 | Pending sale | $339,000$128/sqft |
Source:  REALTORS® of Greater Augusta #536075 Report a problem REALTORS® of Greater Augusta #536075 Report a problem | ||
| 2/6/2025 | Price change | $339,000-1.5%$128/sqft |
Source: REALTORS® of Greater Augusta #536075 Report a problem | ||
| 12/2/2024 | Listed for sale | $344,000+68.2%$130/sqft |
Source: REALTORS® of Greater Augusta #536075 Report a problem | ||
| 9/9/2015 | Sold | $204,500$77/sqft |
Source: Hive MLS #98078847 Report a problem | ||
Public tax history
| Year | Property taxes | Tax assessment |
|---|---|---|
| 2025 | $3,324 -3.7% | $347,277 +0.8% |
| 2024 | $3,454 +25.1% | $344,653 +9.7% |
| 2023 | $2,761 -12% | $314,281 +4.4% |
| 2022 | $3,137 +17.4% | $301,055 +22.8% |
| 2021 | $2,673 +2.7% | $245,237 +161.4% |
| 2020 | $2,603 +4% | $93,814 +4.4% |
| 2019 | $2,503 +5% | $89,896 +5% |
| 2018 | $2,384 +11.8% | $85,628 +12.2% |
| 2017 | $2,131 | $76,289 -4.4% |
| 2016 | $2,131 -0.8% | $79,793 +636.8% |
| 2015 | $2,149 | $10,830 |
Find assessor info on the county website
Neighborhood: 30813
Nearby homes
- $287,1004 bd3 ba1.7k sqft863 Tyler Woods Way, Grovetown, GA 30813Off Market

- $345,5004 bd4 ba2.6k sqft844 Tyler Woods Dr, Grovetown, GA 30813Off Market

- $283,9004 bd3 ba1.7k sqft865 Tyler Woods Way, Grovetown, GA 30813Off Market

- $311,6003 bd3 ba1.9k sqft848 Tyler Woods Dr, Grovetown, GA 30813Off Market
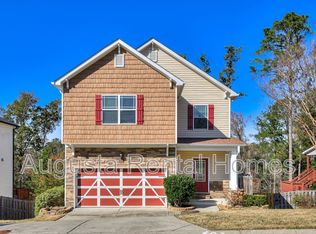
- $346,7004 bd2 ba2.7k sqft842 Tyler Woods Dr, Grovetown, GA 30813Off Market
- $271,2003 bd2 ba1.5k sqft847 Tyler Woods Dr, Grovetown, GA 30813Off Market
- $329,7004 bd3 ba2.8k sqft850 Tyler Woods Dr, Grovetown, GA 30813Off Market
- $271,7004 bd2 ba1.6k sqft849 Tyler Woods Dr, Grovetown, GA 30813Off Market
Nearby schools
GreatSchools rating
- 9/10Lewiston Elementary SchoolGrades: PK-5Distance: 1.1 mi
- 7/10Evans Middle SchoolGrades: 6-8Distance: 1.8 mi
- 6/10Evans High SchoolGrades: 9-12Distance: 2.1 mi
Schools provided by the listing agent
- Elementary: Lewiston Elementary
- Middle: Evans
- High: Evans
Source: Hive MLS. This data may not be complete. We recommend contacting the local school district to confirm school assignments for this home.


Get pre-qualified for a loan
At Zillow Home Loans, we can pre-qualify you in as little as 5 minutes with no impact to your credit score.An equal housing lender. NMLS #10287.
Sell for more on Zillow
Get a Zillow Showcase℠ listing at no additional cost and you could sell for .
$351,000
2% more
+$7,020
With Zillow Showcase(estimated)
$358,020
- Georgia
- Columbia County
- Grovetown
- 30813
- 846 Tyler Woods Drive Drive
Nearby cities
Nearby zip codes
Other Grovetown Topics
