New floors and better price = WOW If you have seen the home before, good news. Brand new scratch resistant luxury vinyl plank flooring is being installed this weekend. It is modern, durable, and brightens the space. The image shown includes a visual mockup; the bottom left corner shows the actual flooring. Fresh look, cleaner finish, and priced better than ever—do not miss your second chance at this one. 40K Price Drop, DO NOT WAIT, RUN This Highland Home showstopper is packed with 170K in thoughtful upgrades that elevate everyday living and give you a place to relax. Here, you can toss the honey do list—it is already been done. Welcome home to soaring ceilings, sunlit spaces, and custom touches throughout with a layout that just makes sense. Two of the four bedrooms are downstairs, a private office behind double doors, formal dining room, and a built in dry bar next to the stunning open kitchen. Upstairs, a spacious living area with striking barn doors that enclose for privacy or open for a sunlit view below. Every inch has been upgraded: custom closet systems in every bedroom, new shutters, plush carpeting, and even an impressive garage with commercial grade flooring and room for a half ton truck. And the backyard? A true entertainer’s dream. No mowing, no hassle—just lush artificial turf, stamped concrete, stone pathways, and a custom arbor with a high end BBQ island. End your day by the natural gas fire pit, framed by stone planters and a low maintenance drip system. Out here, there is nothing left to do but enjoy. Beyond your front door, Light Farms offers resort style living: five pools, a state of the art fitness center, tennis and basketball courts, sand volleyball, playgrounds, an 11 acre lake with a beach, and miles of trails. Prosper High School is just a short walk away. This is not just a house—it is the one you have been waiting for.
Sold
Street View
Price Unknown
846 Underwood Ln, Celina, TX 75009
4beds
2,789sqft
Single Family Residence
Built in 2017
5,575 Square Feet Lot
$557,600 Zestimate®
$--/sqft
$3,336 Estimated rent
Home value
$557,600
$524,000 - $591,000
$3,336/mo
Zestimate® history
Owner options
List your home for rent
$3,336/mo
Rent Zestimate®
Find your next renter with Zillow Rental Manager. Plus, with online applications, you can quickly screen prospective tenants – for free.
$3,336/mo
Rent Zestimate®
Refinance and save
$125/mo
Est. payment
Refinancing to a lower rate could help reduce your monthly payments and save thousands over the life of the loan.
$125/mo
Est. payment
Explore your selling options
Work with a Zillow partner agent
Leverage their expertise and Zillow's premium Showcase listings to get your home seen by more buyers.
Get startedList with your own agent
Get your home in front of millions of buyers by listing it on Zillow.
Learn how to do itSell it yourself
Take full control of how buyers see your home on Zillow by listing For Sale by Owner (FSBO).
List your homeWhat's special
Fresh lookPlush carpetingBuilt in dry barSunlit spacesFormal dining roomPrivate officeLush artificial turf
Zillow last checked:
Listing updated:
Listed by:
Kristin Amo 0686010 972-401-1400,
HomeSmart 972-401-1400
Bought with:
Hari Borra
DFW Home Helpers Realty LLC
Source: NTREIS,MLS#: 20865974
Facts & features
Interior
Bedrooms & bathrooms
- Bedrooms: 4
- Bathrooms: 3
- Full bathrooms: 3
Primary bedroom
- Features: Closet Cabinetry, Ceiling Fan(s), Walk-In Closet(s)
- Level: First
- Dimensions: 13 x 16
Bedroom
- Features: Closet Cabinetry, Ceiling Fan(s), Walk-In Closet(s)
- Level: First
- Dimensions: 13 x 15
Bedroom
- Features: Closet Cabinetry, Ceiling Fan(s)
- Level: Second
- Dimensions: 14 x 10
Bedroom
- Features: Closet Cabinetry, Ceiling Fan(s)
- Level: Second
- Dimensions: 13 x 10
Primary bathroom
- Features: Built-in Features, Closet Cabinetry, Dual Sinks, Double Vanity, Garden Tub/Roman Tub, Jetted Tub, Solid Surface Counters, Separate Shower
- Level: First
- Dimensions: 13 x 12
Breakfast room nook
- Level: First
- Dimensions: 11 x 13
Dining room
- Level: First
- Dimensions: 15 x 14
Family room
- Features: Ceiling Fan(s)
- Level: Second
- Dimensions: 18 x 18
Other
- Features: Built-in Features, Solid Surface Counters
- Level: Second
- Dimensions: 11 x 5
Other
- Features: Built-in Features, Solid Surface Counters
- Level: First
- Dimensions: 7 x 3
Kitchen
- Features: Breakfast Bar, Built-in Features, Butler's Pantry, Granite Counters, Kitchen Island, Pantry, Walk-In Pantry
- Level: First
- Dimensions: 11 x 14
Laundry
- Level: First
- Dimensions: 7 x 7
Living room
- Features: Ceiling Fan(s), Fireplace
- Level: First
- Dimensions: 15 x 20
Living room
- Features: Ceiling Fan(s)
- Level: Second
- Dimensions: 18 x 14
Office
- Level: First
- Dimensions: 13 x 10
Heating
- ENERGY STAR/ACCA RSI Qualified Installation, ENERGY STAR Qualified Equipment, Fireplace(s)
Cooling
- Central Air, Ceiling Fan(s), Electric, ENERGY STAR Qualified Equipment
Appliances
- Included: Some Gas Appliances, Dishwasher, Electric Oven, Gas Cooktop, Disposal, Microwave, Plumbed For Gas, Tankless Water Heater, Vented Exhaust Fan
- Laundry: Washer Hookup, Laundry in Utility Room
Features
- Built-in Features, Chandelier, Cathedral Ceiling(s), Dry Bar, Decorative/Designer Lighting Fixtures, Double Vanity, Granite Counters, High Speed Internet, In-Law Floorplan, Kitchen Island, Loft, Open Floorplan, Pantry, Paneling/Wainscoting, Vaulted Ceiling(s), Walk-In Closet(s)
- Flooring: Carpet, Ceramic Tile, Hardwood
- Windows: Shutters, Window Coverings
- Has basement: No
- Number of fireplaces: 2
- Fireplace features: Gas Log, Heatilator, Living Room, Other, Stone, Insert
Interior area
- Total interior livable area: 2,789 sqft
Property
Parking
- Total spaces: 2
- Parking features: Door-Multi, Epoxy Flooring, Garage Faces Front, Garage, Garage Door Opener, On Street
- Attached garage spaces: 2
- Has uncovered spaces: Yes
Features
- Levels: Two
- Stories: 2
- Patio & porch: Covered
- Exterior features: Barbecue, Lighting, Outdoor Grill, Outdoor Kitchen, Outdoor Living Area, Other, Rain Gutters
- Pool features: None, Community
- Fencing: Fenced,Privacy,Wood
Lot
- Size: 5,575 Square Feet
- Features: Interior Lot, Landscaped, Subdivision, Sprinkler System, Few Trees
Details
- Additional structures: Outdoor Kitchen, Pergola
- Parcel number: R1115100D00401
Construction
Type & style
- Home type: SingleFamily
- Architectural style: Traditional,Detached
- Property subtype: Single Family Residence
- Attached to another structure: Yes
Materials
- Brick, Rock, Stone
- Foundation: Slab
- Roof: Composition
Condition
- Year built: 2017
Utilities & green energy
- Utilities for property: Municipal Utilities, Sewer Available, Underground Utilities, Water Available
Green energy
- Energy efficient items: Appliances, Construction, Doors, HVAC, Insulation, Lighting, Roof, Rain/Freeze Sensors, Thermostat, Water Heater, Windows
- Water conservation: Low Volume/Drip Irrigation, Low-Flow Fixtures, Water-Smart Landscaping
Community & HOA
Community
- Features: Dock, Fitness Center, Lake, Playground, Pool, Tennis Court(s), Trails/Paths, Community Mailbox, Curbs, Sidewalks
- Security: Security System Owned, Security System, Carbon Monoxide Detector(s), Smoke Detector(s), Security Lights
- Subdivision: Light Farms The Eastland Neighborhood Ph 1
HOA
- Has HOA: Yes
- Amenities included: Maintenance Front Yard
- Services included: All Facilities, Association Management, Maintenance Grounds
- HOA fee: $125 monthly
- HOA name: Light Farms Community Association
- HOA phone: 214-292-3484
Location
- Region: Celina
Financial & listing details
- Tax assessed value: $633,309
- Annual tax amount: $9,011
- Date on market: 3/22/2025
- Cumulative days on market: 99 days
- Listing terms: Cash,Conventional,FHA,VA Loan
Price history
| Date | Event | Price |
|---|---|---|
| 8/4/2025 | Sold | -- |
Source: NTREIS #20865974 Report a problem | ||
| 7/4/2025 | Pending sale | $585,000$210/sqft |
Source:  HomeSmart #20865974 Report a problem HomeSmart #20865974 Report a problem | ||
| 6/29/2025 | Contingent | $585,000$210/sqft |
Source: NTREIS #20865974 Report a problem | ||
| 6/21/2025 | Price change | $585,000-6.4%$210/sqft |
Source: NTREIS #20865974 Report a problem | ||
| 5/29/2025 | Price change | $625,000-3.7%$224/sqft |
Source: NTREIS #20865974 Report a problem | ||
| 5/8/2025 | Price change | $649,000-1.5%$233/sqft |
Source: NTREIS #20865974 Report a problem | ||
| 3/22/2025 | Listed for sale | $659,000$236/sqft |
Source: NTREIS #20865974 Report a problem | ||
| 12/29/2017 | Sold | -- |
Source: Agent Provided Report a problem | ||
| 1/27/2004 | Sold | -- |
Source: Public Record Report a problem | ||
Public tax history
| Year | Property taxes | Tax assessment |
|---|---|---|
| 2025 | -- | $633,309 +4.4% |
| 2024 | -- | $606,477 +5.1% |
| 2023 | -- | $577,264 +10% |
| 2022 | -- | $524,785 +33.5% |
| 2021 | $6,317 +1.7% | $392,995 +3.7% |
| 2020 | $6,208 -7.8% | $378,948 -3.5% |
| 2019 | $6,734 -2.2% | $392,674 +3.4% |
| 2018 | $6,884 | $379,904 +442.7% |
| 2017 | -- | $70,000 |
Find assessor info on the county website
Neighborhood: 75009
Nearby homes
- $590,6004 bd3 ba3.2k sqft842 Underwood Ln, Celina, TX 75009Off Market

- $424,4544 bd3 ba3.2k sqft842 Underwood Ln, Celina, TX 75009Off Market
- $622,8005 bd4 ba3k sqft850 Underwood Ln, Celina, TX 75009Off Market
- $482,7004 bd3 ba2.2k sqft838 Underwood Ln, Celina, TX 75009Off Market
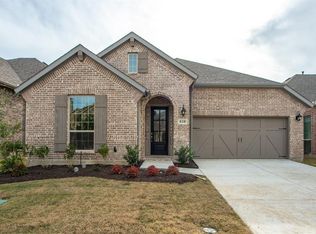
- $332,5514 bd2 ba2.1k sqft838 Underwood Ln, Celina, TX 75009Off Market
- $491,3004 bd3 ba2.2k sqft854 Underwood Ln, Celina, TX 75009Off Market
- $90,0003 bd2 ba2.1k sqft854 Underwood Ln, Celina, TX 75009Off Market
- $641,1544 bd3 ba2.8k sqft829 Harrington Ln, Celina, TX 75009Off Market
Nearby schools
GreatSchools rating
- 8/10Light Farms Elementary SchoolGrades: PK-5Distance: 0.2 mi
- 9/10Reynolds Middle SchoolGrades: 6-8Distance: 2.2 mi
- 7/10Prosper High SchoolGrades: 9-12Distance: 1 mi
Schools provided by the listing agent
- Elementary: Light Farms
- Middle: Reynolds
- High: Prosper
- District: Prosper ISD
Source: NTREIS. This data may not be complete. We recommend contacting the local school district to confirm school assignments for this home.
Get a cash offer in 3 minutes
Find out how much your home could sell for in as little as 3 minutes with a no-obligation cash offer.
Estimated market value
$557,600
Get a cash offer in 3 minutes
Find out how much your home could sell for in as little as 3 minutes with a no-obligation cash offer.
Estimated market value
$557,600
- Texas
- Collin County
- Celina
- 75009
- 846 Underwood Ln
Nearby cities
Nearby neighborhoods
Nearby zip codes
Other Celina Topics
