Welcome home to the BEST of Bridgemill! Perched perfectly setback from street level, this private 5 bedroom 3.5 bath traditional home offers just the right blend of space and style. As you pull up the driveway you'll notice the extended parking pad that offers plenty of room for parking and play! From the covered Rocking chair front porch, step inside to the grand 2-Story entry where you are greeted with newly refinished Hardwood Floors throughout the entire main floor! From left to right you can imagine the possibilities of working from your home office with french doors or entertaining in the sunoaked formal dining room. Flowing nicely from there, a 2-Story Family Room with wall to wall picture windows and cozy stacked stone fireplace anchors the main level- all open to the updated kitchen of your dreams! Beautiful Quartz countertops and timeless tile backsplash compliment the soft gray painted cabinets. The family chef will be delighted by stainless steel appliances that include a double oven and 5 burner gas cooktop where they can prepare meals with ease, while still within sight of the covered screened in porch and kitchen level backyard that is fully fenced! Head upstairs where you'll enjoy BRAND NEW CARPET and a luxurious Owner's Suite that offers Private Sitting Room and Spa-like bathroom featuring soaking tub, double vanity, Walk in shower and HIS/HERS closets. Three additional bedrooms share a hall bathroom with tub/shower separate from the sink area. Downstairs, a 1,300+ Sqft finished Basement offers the ultimate in Flex Space! With the welcoming patio and private exterior entry, you have most ideal set up for an In-Law or Teen suite! There's a bedroom and full bathroom, wet bar, workshop and multi purpose room set up as a home gym or could be a hobby room just right for you! Just when you thought there couldn't be more, you will find yourself back outside to the level backyard retreat that is "pool ready," and complete with a patio for a grill station and wide, double fence gate that makes it possible for you to store your canoe, kayak or jet ski's after a refreshing day at Lake Allatoona- less than 1 mile away! Bridgemill offers Resort-Style Amenities including Tennis & Pickle Ball Courts, Championship Golf Course, Clubhouse, Fitness Center and Pool with 2 waterslides and Tiki Bar! Zoned for Award Winning Schools and conveniently located to I-575, Northside Hospital Cherokee, and the thriving downtown Canton and Woodstock areas for all your shopping, dining, and entertainment!
Closed
$630,000
846 Valley Dr, Canton, GA 30114
5beds
3,551sqft
Single Family Residence
Built in 2000
0.33 Acres Lot
$643,800 Zestimate®
$177/sqft
$3,414 Estimated rent
Home value
$643,800
$612,000 - $676,000
$3,414/mo
Zestimate® history
Owner options
List your home for rent
$3,414/mo
Rent Zestimate®
Find your next renter with Zillow Rental Manager. Plus, with online applications, you can quickly screen prospective tenants – for free.
$3,414/mo
Rent Zestimate®
Refinance and save
$4,202/mo
Est. payment
Refinancing to a lower rate could help reduce your monthly payments and save thousands over the life of the loan.
$4,202/mo
Est. payment
Explore your selling options
Work with a Zillow partner agent
Leverage their expertise and Zillow's premium Showcase listings to get your home seen by more buyers.
Get startedList with your own agent
Get your home in front of millions of buyers by listing it on Zillow.
Learn how to do itSell it yourself
Take full control of how buyers see your home on Zillow by listing For Sale by Owner (FSBO).
List your homeWhat's special
Zillow last checked:
Listing updated:
Listed by:
Justin Landis 404-860-1816,
Bolst, Inc.
Bought with:
Tracy Spohn-Witt, 361427
RE/MAX Center
Source: GAMLS,MLS#: 10312089
Facts & features
Interior
Bedrooms & bathrooms
- Bedrooms: 5
- Bathrooms: 4
- Full bathrooms: 3
- 1/2 bathrooms: 1
Rooms
- Room types: Exercise Room
Dining room
- Features: Seats 12+, Separate Room
Kitchen
- Features: Breakfast Area, Kitchen Island, Solid Surface Counters
Heating
- Central, Natural Gas, Zoned
Cooling
- Ceiling Fan(s), Central Air, Electric, Zoned
Appliances
- Included: Dishwasher, Disposal, Double Oven, Gas Water Heater, Microwave, Stainless Steel Appliance(s)
- Laundry: Mud Room, Other
Features
- Double Vanity, High Ceilings, Separate Shower, Soaking Tub, Tile Bath, Entrance Foyer, Vaulted Ceiling(s), Walk-In Closet(s)
- Flooring: Carpet, Hardwood, Tile
- Windows: Bay Window(s), Double Pane Windows
- Basement: Bath Finished,Concrete,Exterior Entry,Finished,Full,Interior Entry
- Number of fireplaces: 1
- Fireplace features: Family Room, Gas Log, Gas Starter
- Common walls with other units/homes: No Common Walls
Interior area
- Total structure area: 3,551
- Total interior livable area: 3,551 sqft
- Finished area above ground: 3,551
- Finished area below ground: 0
Property
Parking
- Parking features: Attached, Garage, Kitchen Level, Side/Rear Entrance
- Has attached garage: Yes
Accessibility
- Accessibility features: Garage Van Access
Features
- Levels: Three Or More
- Stories: 3
- Patio & porch: Porch, Screened
- Fencing: Back Yard,Wood
- Body of water: Allatoona
Lot
- Size: 0.33 Acres
- Features: Level
Details
- Parcel number: 15N02D 034
Construction
Type & style
- Home type: SingleFamily
- Architectural style: Traditional
- Property subtype: Single Family Residence
Materials
- Concrete
- Roof: Composition
Condition
- Resale
- New construction: No
- Year built: 2000
Utilities & green energy
- Electric: 220 Volts
- Sewer: Public Sewer
- Water: Public
- Utilities for property: Cable Available, Electricity Available, Natural Gas Available, Phone Available, Sewer Available, Underground Utilities, Water Available
Community & HOA
Community
- Features: Clubhouse, Fitness Center, Golf, Lake, Playground, Pool, Tennis Court(s), Walk To Schools
- Security: Carbon Monoxide Detector(s), Smoke Detector(s)
- Subdivision: Bridgemill
HOA
- Has HOA: Yes
- Services included: Reserve Fund
- HOA fee: $200 annually
Location
- Region: Canton
Financial & listing details
- Price per square foot: $177/sqft
- Tax assessed value: $662,740
- Annual tax amount: $4,714
- Date on market: 6/6/2024
- Cumulative days on market: 4 days
- Listing agreement: Exclusive Right To Sell
- Listing terms: 1031 Exchange,Cash,Conventional,FHA,VA Loan
- Electric utility on property: Yes
Price history
| Date | Event | Price |
|---|---|---|
| 7/11/2024 | Sold | $630,000+2.4%$177/sqft |
Source:  GAMLS #10312089 Report a problem GAMLS #10312089 Report a problem | ||
| 6/15/2024 | Pending sale | $615,000$173/sqft |
Source:  FMLS GA #7397923 Report a problem FMLS GA #7397923 Report a problem | ||
| 6/6/2024 | Listed for sale | $615,000+133.5%$173/sqft |
Source: GAMLS #10312089 Report a problem | ||
| 6/20/2001 | Sold | $263,400$74/sqft |
Source: Public Record Report a problem | ||
Public tax history
| Year | Property taxes | Tax assessment |
|---|---|---|
| 2025 | $6,580 +23.6% | $265,096 +17.7% |
| 2024 | $5,324 +2.2% | $225,296 +2.9% |
| 2023 | $5,210 +15.9% | $218,880 +18.1% |
| 2022 | $4,495 +8% | $185,280 +19.6% |
| 2021 | $4,162 +5.6% | $154,880 +6.7% |
| 2020 | $3,941 +6.5% | $145,200 +7.7% |
| 2019 | $3,701 +4.8% | $134,880 -57.4% |
| 2018 | $3,532 +1.3% | $316,900 +2.5% |
| 2017 | $3,489 +3.8% | $309,300 +5.1% |
| 2016 | $3,360 | $294,300 +9.8% |
| 2015 | $3,360 +11.8% | $268,100 +2.8% |
| 2014 | $3,004 +5.5% | $260,700 +7.1% |
| 2013 | $2,849 +5.6% | $243,500 +5.8% |
| 2012 | $2,697 -2.4% | $230,100 -4.9% |
| 2011 | $2,764 -0.6% | $242,000 +141.8% |
| 2010 | $2,779 -7.7% | $100,080 -12.6% |
| 2009 | $3,010 +2.8% | $114,520 -5.9% |
| 2008 | $2,927 -1% | $121,760 -0.8% |
| 2007 | $2,957 +5.5% | $122,800 +6.7% |
| 2006 | $2,804 +10.4% | $115,120 +10% |
| 2005 | $2,541 | $104,680 -59.9% |
| 2004 | -- | $260,900 +5.1% |
| 2003 | -- | $248,300 +147.8% |
| 2002 | $2,432 +23.3% | $100,200 +42.7% |
| 2001 | $1,972 | $70,200 |
Find assessor info on the county website
Neighborhood: 30114
Nearby homes
- $520,0005 bd4 ba2.8k sqft848 Valley Dr, Canton, GA 30114Sold
- $691,0005 bd4 ba3.8k sqft901 Raven Point, Canton, GA 30114Off Market
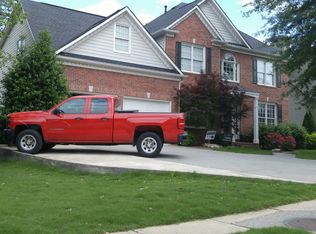
- $514,0005 bd3 ba2.6k sqft850 Valley Dr, Canton, GA 30114Off Market
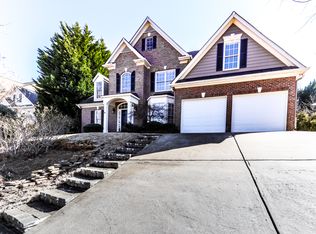
- $640,0005 bd4 ba3.6k sqft845 Valley Dr, Canton, GA 30114For Sale

- $704,8006 bd4 ba4.3k sqft903 Raven Point, Canton, GA 30114Off Market
- $666,2006 bd4 ba-- sqft903 Raven Pt #K, Canton, GA 30114Off Market
- $685,5006 bd4 ba-- sqft903 Raven Pt #PTE, Canton, GA 30114Off Market
- $624,6005 bd4 ba3.9k sqft905 Raven Point, Canton, GA 30114Off Market
Nearby schools
GreatSchools rating
- 9/10Sixes Elementary SchoolGrades: PK-5Distance: 1 mi
- 7/10Freedom Middle SchoolGrades: 6-8Distance: 1.7 mi
- 8/10Woodstock High SchoolGrades: 9-12Distance: 6 mi
Schools provided by the listing agent
- Elementary: Sixes
- Middle: Freedom
- High: Woodstock
Source: GAMLS. This data may not be complete. We recommend contacting the local school district to confirm school assignments for this home.
Get a cash offer in 3 minutes
Find out how much your home could sell for in as little as 3 minutes with a no-obligation cash offer.
Estimated market value
$643,800
Get a cash offer in 3 minutes
Find out how much your home could sell for in as little as 3 minutes with a no-obligation cash offer.
Estimated market value
$643,800
- Georgia
- Cherokee County
- Canton
- 30114
- 846 Valley Dr
