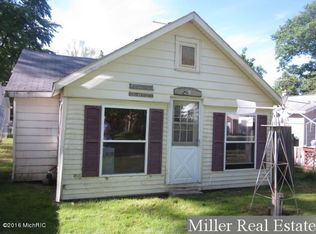
Winter project. Tons of potential. Sellers have never lived in the home. Started rehabbing and got too busy on other projects. Home may need a new septic and possibly a well. You need to see and make your own evaluation. Includes a sandy beach lakefront park area for the use of property owners in the plat.
Sold for $12,500
$12,500
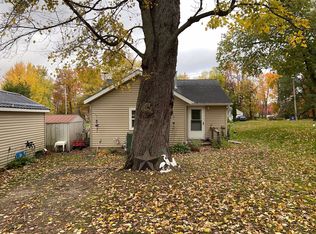
846 Vickery Dr, Dowling, MI 49050
1beds
1,067sqft
SingleFamily
Built in 1955
8,929 Square Feet Lot
$-- Zestimate®
$12/sqft
$1,141 Estimated rent
Home value
Not available
Estimated sales range
Not available
$1,141/mo
Zestimate® history
Owner options
List your home for rent
$1,141/mo
Rent Zestimate®
Find your next renter with Zillow Rental Manager. Plus, with online applications, you can quickly screen prospective tenants – for free.
$1,141/mo
Rent Zestimate®
Refinance and save
$64/mo
Est. payment
Refinancing to a lower rate could help reduce your monthly payments and save thousands over the life of the loan.
$64/mo
Est. payment
Explore your selling options
Work with a Zillow partner agent
Leverage their expertise and Zillow's premium Showcase listings to get your home seen by more buyers.
Get startedList with your own agent
Get your home in front of millions of buyers by listing it on Zillow.
Learn how to do itSell it yourself
Take full control of how buyers see your home on Zillow by listing For Sale by Owner (FSBO).
List your homeWhat's special
Facts & features
Interior
Bedrooms & bathrooms
- Bedrooms: 1
- Bathrooms: 1
- Full bathrooms: 1
- Main level bathrooms: 1
- Main level bedrooms: 1
Heating
- Wall, Propane / Butane
Features
- Basement: Crawl Space
Interior area
- Total interior livable area: 1,067 sqft
- Finished area below ground: 0
Property
Parking
- Parking features: Garage - Detached
Features
- Exterior features: Vinyl
- On waterfront: Yes
- Waterfront features: Lake, Private Frontage
- Body of water: CLEAR LAKE
- Frontage type: Waterfront
- Frontage length: 60.00
Lot
- Size: 8,929 Square Feet
Details
- Additional structures: Storage Shed, Gazebo
- Parcel number: 080921000900
Construction
Type & style
- Home type: SingleFamily
- Architectural style: Ranch
Materials
- Roof: Composition
Condition
- Year built: 1955
Utilities & green energy
- Water: Well
Community & HOA
Location
- Region: Dowling
Financial & listing details
- Price per square foot: $12/sqft
- Tax assessed value: $6,600
Price history
| Date | Event | Price |
|---|---|---|
| 1/17/2025 | Sold | $12,500+25%$12/sqft |
Source: Public Record Report a problem | ||
| 11/18/2019 | Sold | $10,000-49.7%$9/sqft |
Source: Public Record Report a problem | ||
| 6/29/2019 | Listing removed | $19,900$19/sqft |
Source: Knobloch, REALTORS #18059396 Report a problem | ||
| 12/28/2018 | Listed for sale | $19,900+415.9%$19/sqft |
Source: Knobloch, REALTORS #18059396 Report a problem | ||
| 12/6/2017 | Sold | $3,857$4/sqft |
Source: Public Record Report a problem | ||
| 10/4/2017 | Listed for sale | -- |
Source: Auction.com Report a problem | ||
Public tax history
| Year | Property taxes | Tax assessment |
|---|---|---|
| 2025 | -- | -- |
| 2024 | -- | $6,600 +3.1% |
| 2023 | -- | $6,400 +6.7% |
| 2022 | -- | $6,000 -53.8% |
| 2021 | -- | $13,000 |
| 2020 | -- | $13,000 -65.6% |
| 2019 | -- | $37,800 +3.6% |
| 2018 | -- | $36,500 +8.6% |
| 2017 | -- | $33,600 -14.9% |
| 2016 | -- | $39,500 +20.4% |
| 2015 | -- | $32,800 |
| 2014 | -- | $32,800 +18.4% |
| 2012 | -- | $27,700 -4.2% |
| 2011 | -- | $28,900 -12.4% |
| 2010 | -- | $33,000 -7.8% |
| 2009 | -- | $35,800 -21.7% |
| 2008 | -- | $45,700 +18.4% |
| 2007 | -- | $38,600 +18.8% |
| 2006 | -- | $32,500 +22.6% |
| 2005 | -- | $26,500 |
| 2004 | -- | $26,500 -11.7% |
| 2003 | -- | $30,000 |
Find assessor info on the county website
Neighborhood: 49050
Nearby homes
- $124,9003 bd1 ba864 sqft838 Vickery Dr, Dowling, MI 49050Off Market
- $21,2002 bd1 ba830 sqft854 Vickery Dr, Dowling, MI 49050Off Market
- $85,4001 bd1 ba384 sqft822 Vickery Dr, Dowling, MI 49050Off Market
- $105,800-- bd1 ba600 sqft857 Watts Dr, Dowling, MI 49050Off Market
- $--2 bd1 ba531 sqft10144 Cottage Rd, Dowling, MI 49050Off Market
- $186,0003 bd1 ba980 sqft869 Vickery Dr, Dowling, MI 49050Off Market
- $250,5004 bd1 ba1.5k sqft810 Watts Dr, Dowling, MI 49050Off Market
- $197,7001 bd1 ba1.2k sqft823 Vickery Dr, Dowling, MI 49050Off Market
Nearby schools
GreatSchools rating
- 5/10Delton Kellogg Elem. SchoolGrades: PK-4Distance: 7 mi
- 6/10Delton-Kellogg Middle SchoolGrades: 5-8Distance: 7.1 mi
- 8/10Delton-Kellogg High SchoolGrades: 9-12Distance: 7.2 mi
Schools provided by the listing agent
- District: Delton-Kellogg
Source: The MLS. This data may not be complete. We recommend contacting the local school district to confirm school assignments for this home.
- Michigan
- Barry County
- Dowling
- 49050
- 846 Vickery Dr
Nearby cities
Nearby zip codes
Other Dowling Topics
