Skip main navigation
Closed
  • $360,000

    846 W Cornelia Ave APT 101, Chicago, IL 60657

    1beds
    900sqft
    Condominium, Single Family Residence
    Built in 1905
    -- sqft lot
    $376,700 Zestimate®
    $400/sqft
    $2,298 Estimated rent

    Home value

    $376,700

    $350,000 - $407,000

    $2,298/mo

    Zestimate® history
    Loading
    Loading...

    Owner options

    List your home for rent

    $2,298/mo

    Rent Zestimate®

    Find your next renter with Zillow Rental Manager. Plus, with online applications, you can quickly screen prospective tenants – for free.

    Learn more

    $2,298/mo

    Rent Zestimate®

    Refinance and save

    $2,832/mo

    Est. payment

    Refinancing to a lower rate could help reduce your monthly payments and save thousands over the life of the loan.

    See today's rates

    $2,832/mo

    Est. payment

    Explore your selling options

    Work with a Zillow partner agent

    Leverage their expertise and Zillow's premium Showcase listings to get your home seen by more buyers.

    Get started

    List with your own agent

    Get your home in front of millions of buyers by listing it on Zillow.

    Learn how to do it

    Sell it yourself

    Take full control of how buyers see your home on Zillow by listing For Sale by Owner (FSBO).

    List your home

    What's special

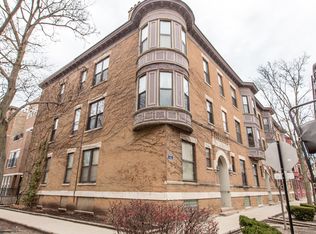
    The perfect mix of modern & vintage does exist! Welcome home to this XXL, raised first floor 1 bedroom condo in Lakeview with treetop views on a quiet, one-way street. This approx. 900 sqft unit in the historic Berwick Condo building (c.1905) features stunning engineered hardwood flooring, extra-tall celings, and orginal exposed brick. EXTENSIVELY renovated in 2023, this Instagram-worthy unit boasts all NEW millwork, NEW custom built home office space, fresh paint, brand NEW central HVAC (furnace + A/C,) all NEW Samsung Bespoke kitchen appliances, brand NEW, energy-efficient vinyl windows, and walk-in closets w/Elfa organization system. Oversized windows FILL the unit with light and the FUNCTIONAL wood-burning fireplace makes for perfect cold-weather nesting. Other units with this layout have easily converted to 2 bedrooms -others opt to leave as-is and enjoy the wide open space for entertaining, exercise, and/or formal dining. The basement space below the unit is vacant and owned by the homeowner's association leaving the option to duplex down in the future. So many options and flexibility with this one-of-a-kind unit! Newly renovated kitchen features high end Samsung Bespoke appliances, white quartz WATERFALL edge countertops, and huge 42'' cabinets. Tech-enabled refrigerator comes with DUAL ice maker with Samsung Beverage Center built right in! Oven has a built in air-fryer! Large bedroom EASILY fits king-sized bed and dresser with room to spare! Modern bathroom features glass shower surround, quartz vanity, and sytlish tiled shower. Private back porch is perfect for grilling and entertaining. Just steps further, you'll find that the landscaped back yard feels like a true English flower garden! It doesn't get better than this! New in-unit washer/dryer (2022), assigned basement storage space, bike room, & transferrable leased parking seal the deal. Neighbor also has a deeded parking space for sale. Just 3 blocks to Addison CTA. WALK to Wrigleyville and Boystown bars and restaurants! Note SUPER low assessments! 18 unit bldg has nearly $90,000 in reserve funds! New hallway carpet/paint & exterior painting approved in 2024 budget. Bldg hot water system fully replaced in 2023. Pets allowed. Rentals allowed. NO special assessments. Appliance/HVAC/window warranties TRANSFER with unit. WOW!

    Zillow last checked:

    Listing updated:

    Listing courtesy of:

    Ryan Cherney 630-862-5181,

    Circle One Realty

    Bought with:

    Victoria Stein

    Compass

    Source: MRED as distributed by MLS GRID,MLS#: 12040100MLS Logo

    Facts & features

    Interior

    Bedrooms & bathrooms
    • Bedrooms: 1
    • Bathrooms: 1
    • Full bathrooms: 1
    Primary bedroom
    • Features: Flooring (Hardwood), Window Treatments (Blinds)
    • Level: Main
    • Area: 150 Square Feet
    • Dimensions: 10X15
    Deck
    • Features: Flooring (Other)
    • Level: Main
    • Area: 96 Square Feet
    • Dimensions: 8X12
    Dining room
    • Features: Flooring (Hardwood), Window Treatments (Blinds)
    • Level: Main
    • Dimensions: COMBO
    Kitchen
    • Features: Kitchen (Galley), Flooring (Vinyl), Window Treatments (Blinds)
    • Level: Main
    • Area: 88 Square Feet
    • Dimensions: 11X8
    Laundry
    • Features: Flooring (Other)
    • Level: Main
    • Area: 9 Square Feet
    • Dimensions: 3X3
    Living room
    • Features: Flooring (Hardwood), Window Treatments (Blinds)
    • Level: Main
    • Area: 400 Square Feet
    • Dimensions: 16X25
    Storage
    • Features: Flooring (Other)
    • Level: Basement
    • Area: 45 Square Feet
    • Dimensions: 5X9
    Heating
    • Natural Gas
    Cooling
    • Central Air
    Appliances
    • Included: Range, Microwave, Dishwasher, High End Refrigerator, Freezer, Washer, Dryer, Disposal, Stainless Steel Appliance(s), Humidifier
    • Laundry: Main Level
    Features
    • 1st Floor Bedroom
    • Flooring: Hardwood
    • Basement: None
    • Number of fireplaces: 1
    • Fireplace features: Wood Burning, Living Room
    Interior area
    • Total structure area: 0
    • Total interior livable area: 900 sqft

    Property

    Accessibility
    • Accessibility features: No Disability Access
    Features
    • Patio & porch: Deck
    Details
    • Parcel number: 14204060461015
    • Special conditions: None
    • Other equipment: TV-Cable, Intercom, Ceiling Fan(s)

    Construction

    Type & style
    • Home type: Condo
    • Property subtype: Condominium, Single Family Residence
    Materials
    • Brick
    • Foundation: Brick/Mortar
    • Roof: Rubber
    Condition
    • New construction: No
    • Year built: 1905
    • Major remodel year: 2023

    Utilities & green energy

    • Electric: Circuit Breakers
    • Sewer: Public Sewer
    • Water: Lake Michigan
    • Utilities for property: Cable Available

    Community & neighborhood

    Security
    • Security features: Carbon Monoxide Detector(s)
    Location
    • Region: Chicago

    HOA & financial

    HOA
    • Has HOA: Yes
    • HOA fee: $291 monthly
    • Amenities included: Bike Room/Bike Trails
    • Services included: Water, Insurance, Exterior Maintenance, Lawn Care, Scavenger, Snow Removal

    Other

    Other facts
    • Listing terms: Conventional
    • Ownership: Condo

    Price history

    DateEventPrice
    6/11/2024Sold$360,000+2.9%$400/sqft
    Source: MRED as distributed by MLS GRID #12040100 Report a problem
    4/29/2024Contingent$350,000$389/sqft
    Source: MRED as distributed by MLS GRID #12040100 Report a problem
    4/26/2024Listed for sale$350,000+12.9%$389/sqft
    Source: MRED as distributed by MLS GRID #12040100 Report a problem
    8/21/2023Sold$309,905+0%$344/sqft
    Source: MRED as distributed by MLS GRID #11818928 Report a problem
    7/1/2023Contingent$309,900$344/sqft
    Source: MRED as distributed by MLS GRID #11818928 Report a problem
    6/28/2023Listed for sale$309,900$344/sqft
    Source: MRED as distributed by MLS GRID #11818928 Report a problem

    Public tax history

    Tax history is unavailable.

    Neighborhood: Lake View

    Nearby schools

    GreatSchools rating
    Schools provided by the listing agent
    • Elementary: Nettelhorst Elementary School
    • High: Lake View High School
    • District: 299

    Source: MRED as distributed by MLS GRID. This data may not be complete. We recommend contacting the local school district to confirm school assignments for this home.

    Get a cash offer in 3 minutes
    Find out how much your home could sell for in as little as 3 minutes with a no-obligation cash offer.
    Estimated market value
    $376,700
    Get a cash offer in 3 minutes
    Find out how much your home could sell for in as little as 3 minutes with a no-obligation cash offer.
    Estimated market value
    $376,700