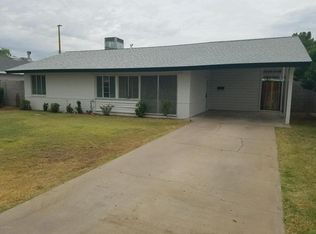
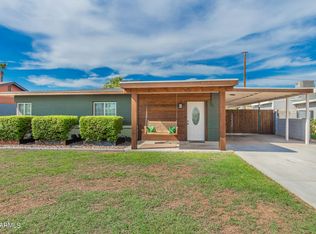
This beautifully remodeled and professional designed 3-bed, 2-bath home features an oversized two-car garage with built-in storage and electricity - rare in this area! Light-filled interior features skylights, crown molding, and a cozy gas fireplace. The stunning new kitchen offers wood cabinets, granite countertops with bar seating, stainless appliances, gas range, and a walk-in pantry/inside laundry conveniently located just off the kitchen. Expanded primary suite easily accommodates a king-size bed and furnishings, and ensuite bathroom is complete with a dual-sink vanity. Backyard boasts fresh turf, covered patio, and RV parking for up to a 40' RV w/full electrical hookups. No HOA and just minutes from Downtown, shopping, dining, and all the vibrant amenities of Mid-Town.
Sold for $503,000
Zillow last checked:
Listing updated:
Bought with:
John D Karam, SA626347000
Gentry Real Estate
Source: ARMLS,MLS#: 6992436
Price history
| Date | Event | Price |
|---|---|---|
| 9/30/2026 | Sold | $503,000-3.1%$337/sqft |
Source:  ARMLS #6992436 Report a problem ARMLS #6992436 Report a problem | ||
| 8/25/2026 | Pending sale | $519,000$347/sqft |
Source: ARMLS #6992436 Report a problem | ||
| 8/24/2026 | Listed for sale | $519,000$347/sqft |
Source: ARMLS #6992436 Report a problem | ||
| 8/15/2026 | Pending sale | $519,000$347/sqft |
Source: ARMLS #6992436 Report a problem | ||
| 8/14/2026 | Price change | $519,000-1.9%$347/sqft |
Source: ARMLS #6992436 Report a problem | ||
| 7/28/2026 | Price change | $529,000-1%$354/sqft |
Source: ARMLS #6992436 Report a problem | ||
| 7/17/2026 | Listed for sale | $534,500$358/sqft |
Source: ARMLS #6992436 Report a problem | ||
| 6/30/2026 | Pending sale | $534,500$358/sqft |
Source: ARMLS #6992436 Report a problem | ||
| 6/24/2026 | Price change | $534,500-0.8%$358/sqft |
Source: ARMLS #6992436 Report a problem | ||
| 6/10/2026 | Price change | $539,000-1.1%$361/sqft |
Source: ARMLS #6992436 Report a problem | ||
| 5/28/2026 | Price change | $544,900-0.7%$365/sqft |
Source: ARMLS #6992436 Report a problem | ||
| 5/6/2026 | Price change | $549,000-1.8%$367/sqft |
Source: ARMLS #6992436 Report a problem | ||
| 4/17/2026 | Price change | $559,000-1.8%$374/sqft |
Source: ARMLS #6992436 Report a problem | ||
| 4/9/2026 | Price change | $569,000-1.7%$381/sqft |
Source: ARMLS #6992436 Report a problem | ||
| 3/26/2026 | Price change | $579,000-1%$388/sqft |
Source: ARMLS #6992436 Report a problem | ||
| 3/11/2026 | Listed for sale | $585,000+56%$392/sqft |
Source: ARMLS #6992436 Report a problem | ||
| 11/19/2025 | Sold | $375,001-16.6%$251/sqft |
Source: Public Record Report a problem | ||
| 10/10/2025 | Price change | $449,900-2.2%$301/sqft |
Source: ARMLS #6888790 Report a problem | ||
| 9/18/2025 | Price change | $460,000+7%$308/sqft |
Source: ARMLS #6888790 Report a problem | ||
| 7/11/2025 | Pending sale | $430,000$288/sqft |
Source: ARMLS #6888790 Report a problem | ||
| 7/4/2025 | Listed for sale | $430,000-6%$288/sqft |
Source: ARMLS #6888790 Report a problem | ||
| 9/30/2022 | Sold | $457,500-5.7%$306/sqft |
Source: ARMLS #6436626 Report a problem | ||
| 9/9/2022 | Pending sale | $485,000$325/sqft |
Source: ARMLS #6436626 Report a problem | ||
| 9/2/2022 | Listed for sale | $485,000$325/sqft |
Source: ARMLS #6436626 Report a problem | ||
| 8/25/2022 | Listing removed | $485,000$325/sqft |
Source: ARMLS #6436626 Report a problem | ||
| 8/19/2022 | Listed for sale | $485,000-7.6%$325/sqft |
Source: ARMLS #6436626 Report a problem | ||
| 8/11/2022 | Listing removed | $525,000+98.1%$351/sqft |
Source: ARMLS #6436626 Report a problem | ||
| 3/31/2016 | Sold | $265,000$177/sqft |
Source: Public Record Report a problem | ||

Get a cash offer in 3 minutes
Find out how much your home could sell for in as little as 3 minutes with a no-obligation cash offer.
Estimated market value
$503,000
