Welcome to this stunning 4-bedroom, 2.5-bathroom residence nestled in the coveted Old Mooreland neighborhood of Carlisle. Boasting a prime location just blocks away from Dickinson College, Dickinson Law School and Mooreland Elementary, as well as delectable restaurants and the park, this home offers the epitome of convenience and comfort. Step inside to discover a newly updated main floor adorned with luminous light hardwood floors that exude warmth and elegance. The crisp white trim accents, freshly painted walls in neutral tones, and stylish light fixtures create an inviting atmosphere throughout. With an abundance of natural light, you’ll appreciate the automatic blinds installed throughout the main level. They offer privacy, yet still bathe your home in natural light. Your expansive first floor showcases a sprawling eat-in kitchen, perfect for culinary enthusiasts and gatherings with loved ones. Adjacent, the dining room sets the stage for seamless entertaining, while the interconnected family spaces offer versatility for hosting large events or carving out separate areas for a playroom or home office. Rounding out the main level is a comfortable 2nd den/sitting room with access to your pretty brick patio and newly fenced-in backyard. There is also a large laundry/mud room area - perfect as a drop zone - and an updated half bath. Upstairs, your primary suite awaits, brimming with potential. Featuring a separate sitting room that could easily transform into an office or nursery, as well as a spacious unfinished attic area, this suite offers endless possibilities. Envision crafting your dream owner's retreat complete with a large walk-in closet, a luxurious dressing area, and a spa-like bath, providing the ultimate in relaxation and rejuvenation. Three additional generously sized bedrooms, each boasting surprisingly large closets, ensure ample space for your family or guests. A private bonus nook provides the ideal spot for a home office, catering to modern-day living and remote work needs. Completing this exceptional residence is a full, unfinished basement with a walkout option, eagerly awaiting your personal touch. Your dry basement boasts high ceilings and unlimited potential for a great room, media room, craft space, workout area, playroom and more. Don't miss the opportunity to make this exquisite property your own, where luxurious living meets unparalleled convenience in the heart of Carlisle's most sought-after neighborhood. Schedule your private tour today!
Sold for $525,500
$525,500
846 W South St, Carlisle, PA 17013
4beds
2,673sqft
Single Family Residence
Built in 1985
0.34 Acres Lot
$549,700 Zestimate®
$197/sqft
$2,552 Estimated rent
Home value
$549,700
$522,000 - $577,000
$2,552/mo
Zestimate® history
Owner options
List your home for rent
$2,552/mo
Rent Zestimate®
Find your next renter with Zillow Rental Manager. Plus, with online applications, you can quickly screen prospective tenants – for free.
$2,552/mo
Rent Zestimate®
Refinance and save
$3,520/mo
Est. payment
Refinancing to a lower rate could help reduce your monthly payments and save thousands over the life of the loan.
$3,520/mo
Est. payment
Explore your selling options
Work with a Zillow partner agent
Leverage their expertise and Zillow's premium Showcase listings to get your home seen by more buyers.
Get startedList with your own agent
Get your home in front of millions of buyers by listing it on Zillow.
Learn how to do itSell it yourself
Take full control of how buyers see your home on Zillow by listing For Sale by Owner (FSBO).
List your homeWhat's special
Luxurious livingUpdated half bathDickinson law schoolSpacious unfinished attic areaExpansive first floorGreat roomNatural light
Zillow last checked:
Listing updated:
Listed by:
SHANNON FOSTER 717-303-6317,
Keller Williams of Central PA
Bought with:
KRISTI KNOX, RS288513
Iron Valley Real Estate of Central PA
Source: Bright MLS,MLS#: PACB2029132
Facts & features
Interior
Bedrooms & bathrooms
- Bedrooms: 4
- Bathrooms: 3
- Full bathrooms: 2
- 1/2 bathrooms: 1
- Main level bathrooms: 1
Rooms
- Room types: Living Room, Dining Room, Primary Bedroom, Bedroom 2, Bedroom 3, Bedroom 4, Kitchen, Family Room, Den, Laundry, Office, Bonus Room
Basement
- Area: 0
Heating
- Forced Air, Heat Pump, Electric
Cooling
- Central Air, Electric
Appliances
- Included: Dishwasher, Disposal, Dryer, Microwave, Oven/Range - Electric, Refrigerator, Washer, Water Conditioner - Owned, Water Heater, Water Treat System, Electric Water Heater
- Laundry: Main Level, Laundry Room
Features
- Attic, Breakfast Area, Built-in Features, Exposed Beams, Family Room Off Kitchen, Formal/Separate Dining Room, Primary Bath(s), Upgraded Countertops, Walk-In Closet(s), Beamed Ceilings
- Flooring: Ceramic Tile, Hardwood, Carpet, Wood
- Windows: Window Treatments
- Basement: Full,Concrete,Unfinished,Walk-Out Access
- Number of fireplaces: 1
- Fireplace features: Gas/Propane
Interior area
- Total structure area: 3,098
- Total interior livable area: 2,673 sqft
- Finished area above ground: 2,673
- Finished area below ground: 0
Property
Parking
- Total spaces: 2
- Parking features: Garage Faces Side, Driveway, Attached
- Attached garage spaces: 2
- Has uncovered spaces: Yes
Accessibility
- Accessibility features: None
Features
- Levels: Two
- Stories: 2
- Patio & porch: Brick, Patio
- Pool features: None
Lot
- Size: 0.34 Acres
- Features: Corner Lot, Level
Details
- Additional structures: Above Grade, Below Grade
- Parcel number: 04210322254
- Zoning: RESIDENTIAL
- Special conditions: Standard
Construction
Type & style
- Home type: SingleFamily
- Architectural style: Traditional
- Property subtype: Single Family Residence
Materials
- Brick, Frame, Stick Built, Vinyl Siding
- Foundation: Active Radon Mitigation
- Roof: Architectural Shingle
Condition
- New construction: No
- Year built: 1985
Details
- Builder name: LEE DIEHL
Utilities & green energy
- Electric: 200+ Amp Service, Circuit Breakers
- Sewer: Public Sewer
- Water: Public
Community & HOA
Community
- Security: Security System
- Subdivision: Old Mooreland
HOA
- Has HOA: No
Location
- Region: Carlisle
- Municipality: CARLISLE BORO
Financial & listing details
- Price per square foot: $197/sqft
- Tax assessed value: $334,200
- Annual tax amount: $7,429
- Date on market: 3/28/2024
- Listing agreement: Exclusive Right To Sell
- Listing terms: Cash,Conventional,VA Loan,FHA
- Inclusions: Refrigerator
- Exclusions: Washer And Dryer Negotiable
- Ownership: Fee Simple
Price history
| Date | Event | Price |
|---|---|---|
| 5/24/2024 | Sold | $525,500+5.3%$197/sqft |
Source:  Bright MLS #PACB2029132 Report a problem Bright MLS #PACB2029132 Report a problem | ||
| 4/2/2024 | Pending sale | $499,000$187/sqft |
Source: Bright MLS #PACB2029132 Report a problem | ||
| 3/28/2024 | Listed for sale | $499,000+17.4%$187/sqft |
Source: Bright MLS #PACB2029132 Report a problem | ||
| 6/7/2021 | Sold | $425,000$159/sqft |
Source: Public Record Report a problem | ||
Public tax history
| Year | Property taxes | Tax assessment |
|---|---|---|
| 2026 | $8,039 +2.1% | $334,200 |
| 2025 | $7,870 +5.9% | $334,200 |
| 2024 | $7,429 +1.8% | $334,200 |
| 2023 | $7,295 +1.5% | $334,200 |
| 2022 | $7,191 | $334,200 |
| 2021 | $7,191 +3.6% | $334,200 |
| 2020 | $6,939 +254.5% | $334,200 |
| 2019 | $1,957 -70.6% | $334,200 |
| 2018 | $6,648 | $334,200 |
| 2017 | -- | $334,200 |
| 2016 | -- | $334,200 |
| 2015 | -- | $334,200 |
| 2014 | -- | $334,200 |
| 2013 | -- | $334,200 |
| 2012 | -- | $334,200 |
| 2011 | -- | $334,200 +59% |
| 2010 | -- | $210,210 |
| 2009 | -- | $210,210 |
| 2008 | -- | $210,210 |
| 2007 | -- | $210,210 |
| 2006 | -- | $210,210 |
| 2005 | -- | $210,210 +3.1% |
| 2004 | -- | $203,880 |
| 2003 | $1,040 | $203,880 |
| 2000 | -- | $203,880 |
Find assessor info on the county website
Neighborhood: 17013
Nearby homes
- $360,4004 bd2 ba2k sqft227 Glendale St, Carlisle, PA 17013Off Market
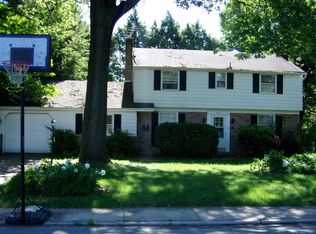
- $364,6003 bd2 ba1.5k sqft840 W South St, Carlisle, PA 17013Off Market
- $357,6004 bd2 ba2k sqft231 Glendale St, Carlisle, PA 17013Off Market
- $388,2003 bd1 ba2.3k sqft900 W South St, Carlisle, PA 17013Off Market
- $392,9003 bd3 ba1.7k sqft841 W South St, Carlisle, PA 17013Off Market
- $316,1003 bd2 ba1.1k sqft845 W South St, Carlisle, PA 17013Off Market
- $695,9005 bd4 ba3.2k sqft835 W South St, Carlisle, PA 17013Off Market
- $382,9003 bd3 ba2.3k sqft905 W South St, Carlisle, PA 17013Off Market
Nearby schools
GreatSchools rating
- 7/10Mooreland El SchoolGrades: K-5Distance: 0.3 mi
- 5/10Lamberton Middle SchoolGrades: 6-8Distance: 1.2 mi
- 6/10Carlisle Area High SchoolGrades: 9-12Distance: 0.6 mi
Schools provided by the listing agent
- Elementary: Mooreland
- Middle: Lamberton
- High: Carlisle Area
- District: Carlisle Area
Source: Bright MLS. This data may not be complete. We recommend contacting the local school district to confirm school assignments for this home.
Sell for more on Zillow
Get a Zillow Showcase℠ listing at no additional cost and you could sell for .
$549,700
2% more
+$10,994
With Zillow Showcase(estimated)
$560,694
Sell for more on Zillow
Get a Zillow Showcase℠ listing at no additional cost and you could sell for .
$549,700
2% more
+$10,994
With Zillow Showcase(estimated)
$560,694
- Pennsylvania
- Cumberland County
- Carlisle
- 17013
- 846 W South St
