Welcome to main floor living in this beautifully maintained condo, where comfort meets convenience. Sunlit, open-concept layout with elegant kitchen, dining & living areas, an ideal setting for stylish entertaining. Thoughtfully designed 2-bedroom floor plan offers exceptional livability. The expansive primary suite is a true sanctuary, featuring an en-suite bath, generous double closet & ample space for a home office or reading nook. Versatile 2nd bedroom provides flexibility for guests/creative pursuits/additional workspace. Tranquil screened porch—your own private haven for savoring morning coffee or unwinding with a glass of wine, surrounded by the quiet charm of the outdoors. A dedicated 1-car garage completes the package, offering both convenience & additional storage.
Sold
$295,000
846 W Summerfield Gln, Ann Arbor, MI 48103
2beds
1,236sqft
Condominium
Built in 2008
-- sqft lot
$293,900 Zestimate®
$239/sqft
$2,026 Estimated rent
Home value
$293,900
$262,000 - $332,000
$2,026/mo
Zestimate® history
Owner options
List your home for rent
$2,026/mo
Rent Zestimate®
Find your next renter with Zillow Rental Manager. Plus, with online applications, you can quickly screen prospective tenants – for free.
$2,026/mo
Rent Zestimate®
Refinance and save
$1,964/mo
Est. payment
Refinancing to a lower rate could help reduce your monthly payments and save thousands over the life of the loan.
$1,964/mo
Est. payment
Explore your selling options
Work with a Zillow partner agent
Leverage their expertise and Zillow's premium Showcase listings to get your home seen by more buyers.
Get startedList with your own agent
Get your home in front of millions of buyers by listing it on Zillow.
Learn how to do itSell it yourself
Take full control of how buyers see your home on Zillow by listing For Sale by Owner (FSBO).
List your homeWhat's special
Zillow last checked:
Listing updated:
Listed by:
Stephanie Flood 734-646-7337,
Howard Hanna Real Estate
Bought with:
Rachael Waring, 6501417518
Keller Williams Ann Arbor Mrkt
Source: MichRIC,MLS#: 25017912
Facts & features
Interior
Bedrooms & bathrooms
- Bedrooms: 2
- Bathrooms: 2
- Full bathrooms: 2
- Main level bedrooms: 2
Primary bedroom
- Level: Main
- Area: 255.76
- Dimensions: 19.42 x 13.17
Bedroom 2
- Level: Main
- Area: 141.36
- Dimensions: 10.17 x 13.90
Dining area
- Level: Main
- Area: 135.19
- Dimensions: 10.67 x 12.67
Kitchen
- Level: Main
- Area: 94.28
- Dimensions: 9.67 x 9.75
Laundry
- Level: Main
- Area: 24.94
- Dimensions: 5.25 x 4.75
Living room
- Level: Main
- Area: 175.23
- Dimensions: 13.83 x 12.67
Heating
- Forced Air
Cooling
- Central Air
Appliances
- Included: Dishwasher, Dryer, Microwave, Oven, Range, Refrigerator, Washer
- Laundry: In Unit
Features
- Flooring: Tile, Vinyl, Wood
- Basement: Other
- Has fireplace: No
Interior area
- Total structure area: 1,236
- Total interior livable area: 1,236 sqft
Property
Parking
- Total spaces: 1
- Parking features: Detached, Garage Door Opener
- Garage spaces: 1
Accessibility
- Accessibility features: 36' or + Hallway, Accessible Mn Flr Bedroom, Accessible Mn Flr Full Bath, Covered Entrance, Accessible Entrance
Features
- Stories: 1
- Patio & porch: Scrn Porch
Lot
- Features: Sidewalk
Details
- Parcel number: 0825475112
- Zoning description: PUD
Construction
Type & style
- Home type: Condo
- Architectural style: Ranch
- Property subtype: Condominium
Materials
- Brick, Vinyl Siding
- Roof: Asphalt
Condition
- New construction: No
- Year built: 2008
Details
- Builder name: Norfolk Homes
Utilities & green energy
- Sewer: Public Sewer
- Water: Public
Community & HOA
Community
- Subdivision: Summerfield Glen
HOA
- HOA phone: 866-788-5130
Location
- Region: Ann Arbor
Financial & listing details
- Price per square foot: $239/sqft
- Tax assessed value: $82,121
- Annual tax amount: $3,044
- Date on market: 4/26/2025
- Listing terms: Cash,Conventional
- Road surface type: Paved
Price history
| Date | Event | Price |
|---|---|---|
| 11/26/2025 | Listing removed | $1,690$1/sqft |
Source: MichRIC #25055141 Report a problem | ||
| 11/12/2025 | Price change | $1,690-10.8%$1/sqft |
Source: MichRIC #25055141 Report a problem | ||
| 10/27/2025 | Listed for rent | $1,895$2/sqft |
Source: MichRIC #25055141 Report a problem | ||
| 10/27/2025 | Listing removed | $1,895$2/sqft |
Source: MichRIC #25035859 Report a problem | ||
| 10/24/2025 | Price change | $1,895-5%$2/sqft |
Source: MichRIC #25035859 Report a problem | ||
| 10/17/2025 | Price change | $1,995-4.8%$2/sqft |
Source: MichRIC #25035859 Report a problem | ||
| 10/10/2025 | Price change | $2,095-6.9%$2/sqft |
Source: MichRIC #25035859 Report a problem | ||
| 7/19/2025 | Listed for rent | $2,250$2/sqft |
Source: MichRIC #25035859 Report a problem | ||
| 6/9/2025 | Sold | $295,000-9.2%$239/sqft |
Source:  MichRIC #25017912 Report a problem MichRIC #25017912 Report a problem | ||
| 5/13/2025 | Contingent | $325,000$263/sqft |
Source: MichRIC #25017912 Report a problem | ||
| 4/26/2025 | Listed for sale | $325,000+124.1%$263/sqft |
Source: MichRIC #25017912 Report a problem | ||
| 2/13/2008 | Sold | $145,000$117/sqft |
Source: Public Record Report a problem | ||
Public tax history
| Year | Property taxes | Tax assessment |
|---|---|---|
| 2025 | $3,045 | $133,000 +7.9% |
| 2024 | -- | $123,300 +17.5% |
| 2023 | -- | $104,900 -22.6% |
| 2022 | -- | $135,500 |
| 2021 | -- | $135,500 -1% |
| 2020 | -- | $136,800 +28.1% |
| 2019 | -- | $106,800 +10.1% |
| 2018 | -- | $97,000 +13.3% |
| 2017 | -- | $85,600 +29.4% |
| 2016 | -- | $66,157 +0.3% |
| 2015 | -- | $65,960 +3.2% |
| 2014 | -- | $63,900 |
| 2013 | -- | $63,900 -1.8% |
| 2012 | -- | $65,100 -16.5% |
| 2011 | -- | $78,000 +0.1% |
| 2010 | -- | $77,900 -1.4% |
| 2009 | -- | $79,000 -3.9% |
| 2008 | -- | $82,200 -2.6% |
| 2007 | -- | $84,379 |
Find assessor info on the county website
Neighborhood: 48103
Nearby homes
- $291,2002 bd2 ba1.1k sqft854 W Summerfield Gln, Scio, MI 48103Off Market

- $335,5003 bd2 ba1.3k sqft848 W Summerfield Glen Cir, Ann Arbor, MI 48103Off Market
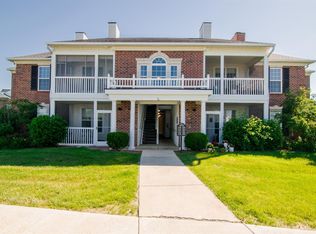
- $298,4002 bd2 ba1.2k sqft844 W Summerfield Gln, Ann Arbor, MI 48103Off Market

- $--2 bd2 ba1.1k sqft854 W Summerfield Glen Cir #116, Ann Arbor, MI 48103Off Market
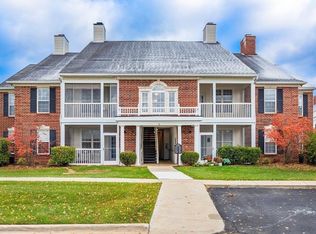
- $284,6002 bd2 ba1.1k sqft854 W Summerfield Glen Cir, Ann Arbor, MI 48103Off Market
- $294,9002 bd2 ba1.1k sqft854 W Summerfield Gln, Ann Arbor, MI 48103Off Market
- $2,0003 bd2 ba1.4k sqft856 W Summerfield Glen Cir #117, Ann Arbor, MI 48103For Rent
- $339,3003 bd2 ba1.4k sqft856 W Summerfield Glen Cir, Ann Arbor, MI 48103Off Market
Nearby schools
GreatSchools rating
- 8/10Lakewood Elementary SchoolGrades: K-5Distance: 0.4 mi
- 9/10Slauson Middle SchoolGrades: 6-8Distance: 1.4 mi
- 9/10Pioneer High SchoolGrades: 9-12Distance: 1.8 mi
Schools provided by the listing agent
- Elementary: Lakewood Elementary School
- Middle: Slauson Middle School
- High: Pioneer High School
Source: MichRIC. This data may not be complete. We recommend contacting the local school district to confirm school assignments for this home.
Get a cash offer in 3 minutes
Find out how much your home could sell for in as little as 3 minutes with a no-obligation cash offer.
Estimated market value
$293,900
Get a cash offer in 3 minutes
Find out how much your home could sell for in as little as 3 minutes with a no-obligation cash offer.
Estimated market value
$293,900
- Michigan
- Washtenaw County
- Ann Arbor
- 48103
- 846 W Summerfield Gln
Nearby cities
Nearby neighborhoods
Nearby zip codes
Other Ann Arbor Topics
