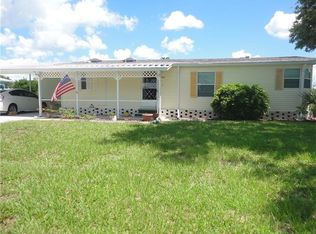
Relax, Unwind, and Enjoy the Waterfront Lifestyle in the Pet-Friendly, 55+ Community of Lemon Bay Isles! This furnished home sits on a spacious corner, lakefront lot in a fee-simple, land-owned community with no monthly maintenance fees and access to abundant amenities. With two bedrooms and two bathrooms, it's move-in ready and offers the ideal blend of comfort and convenience. Inside, you'll find a well maintained home with a spacious split-bedroom layout, vaulted ceilings, large windows, and an abundance of natural light creating a warm and inviting feel. The living room opens to a large Florida room through sliding glass doors, creating a relaxing space with beautiful views of the water. The large kitchen includes a breakfast bar, closet pantry, and white cabinetry, while the adjoining dining room offers a built-in buffet for added storage. The ensuite master bedroom has two reach-in closets and the master bathroom has a large step in shower and oversized single sink vanity. The guest bedroom is spacious and has a reach-in closet and the guest bathroom has a great tub/shower combo. The highlight of this home is the enclosed Florida room, the multiple windows are perfect for enjoying the water views. Open the windows to let in the breeze or keep them closed for comfort in any season. Step outside the Florida room to a nice concrete open air patio, a great place to soak up the sun or enjoy the evenings under the stars. The lot is nearly one-quarter acre, with mature landscaping and an attached storage shed. Love to stay active? You’re just a short walk, bike ride, or golf cart trip away from the Lakeside Clubhouse, where for annual fee of $600 and a one-time $25 application fee, you'll enjoy access to amenities including a community pool and spa, tennis and pickleball courts, basketball, shuffleboard, dances, card groups, arts and crafts, and a full calendar of social events and activities. This pet-friendly community also has a low HOA fee of just $115.90 per year. There’s no minimum ownership period required before leasing, making it an excellent option for both seasonal and long-term rental opportunities. Tenants must adhere to the community's deed restrictions. Enjoy easy access to local beaches, shopping, dining, golf courses, public parks with walking and biking trails, boat ramps, kayak launches and the beautiful waters of Charlotte Harbor and the Gulf of America. This clean, move-in-ready home offers comfort, convenience, and value—schedule your private showing today.
Sold for $185,000
Zillow last checked:
Listing updated:
Bought with:
Barbara Frey, REB.0789238
MICHAEL SAUNDERS & COMPANY
Source: Stellar MLS,MLS#: D6141777 Originating MLS: Englewood
Originating MLS: Englewood
Price history
| Date | Event | Price |
|---|---|---|
| 5/6/2025 | Sold | $185,000$159/sqft |
Source:  Stellar MLS #D6141777 Report a problem Stellar MLS #D6141777 Report a problem | ||
| 4/11/2025 | Pending sale | $185,000$159/sqft |
Source: Stellar MLS #D6141777 Report a problem | ||
| 4/8/2025 | Listed for sale | $185,000+48%$159/sqft |
Source: Stellar MLS #D6141777 Report a problem | ||
| 4/10/2018 | Sold | $125,000-6.7%$107/sqft |
Source: Public Record Report a problem | ||
| 2/7/2018 | Listed for sale | $134,000+11.7%$115/sqft |
Source: KEY REALTY, INC. #D5922932 Report a problem | ||
| 9/5/2017 | Sold | $120,000-7%$103/sqft |
Source: Public Record Report a problem | ||
| 6/19/2017 | Listed for sale | $129,000+66.5%$111/sqft |
Source: RE/MAX ANCHOR OF MARINA PARK #C7240652 Report a problem | ||
| 2/26/1996 | Sold | $77,500$66/sqft |
Source: Public Record Report a problem | ||
Nearby homes
Get a cash offer in 3 minutes
Find out how much your home could sell for in as little as 3 minutes with a no-obligation cash offer.
Estimated market value
$181,400
