Former model with attached 2-CAR GARAGE backing to open space and directly ON the Happy Canyon Trail with miles of trails just steps from your door. One of the best locations in the community, positioned in the quiet back portion with minimal through traffic and open space views. Upgraded 2+ BEDROOM, 3 BATH condo with LOFT and true lock-and-leave living - amazingly well maintained. New Bryant furnace and A/C (2023) with smart thermostat. Gorgeous KITCHEN with wood floors, upgraded cherry cabinetry, granite countertops, center island with seating, stainless steel appliances (all included), walk-in pantry and under-cabinet lighting. Recent updates include refrigerator, microwave, induction cooktop and Bosch dishwasher (all within 5 years). PRIMARY SUITE: Main floor primary offers privacy with split layout from upper level and includes a 5-piece bath with soaking tub and double sinks. SECONDARY/LOFT: Upper level features a large bedroom with walk-in closet and Jack-and-Jill bath with separate sinks for added privacy, connected to an open LOFT overlooking below - ideal for office, flex space or easy conversion to a 3rd bedroom. DINING area off kitchen flows into FAMILY ROOM with gas fireplace and floor-to-ceiling windows bringing in abundant natural light. LAUNDRY: Convenient main floor laundry with folding space and storage. OUTDOOR: Covered front porch with a quaint, private feel - a great spot to unwind and take in Colorado sunsets. Happy Canyon Trail connects directly to the Cherry Creek Trail, plus community park, disc golf, playground and gazebo with grills. COMMUNITY: HOA covers water, sewer, trash, exterior and roof maintenance, landscaping and snow removal for low-maintenance living. HOME EXTRAS: Finished/drywalled garage with epoxy floors, plantation shutters throughout, abundant storage and walk-in closets. Located in the Douglas County School District with Chaparral feeder schools and easy access to Rocky Vista University, Centennial Airport, E-470 and DTC.
For sale
Price cut: $20K (8/14)
$415,000
8460 Canyon Rim Trail #4, Englewood, CO 80112
2beds
1,538sqft
Townhouse
Built in 2005
-- sqft lot
$-- Zestimate®
$270/sqft
$456/mo HOA
What's special
- 118 days
- 470
- 20
Zillow last checked:
Listing updated:
Listed by:
Leanne Osgood 303-810-5757 team@osgoodteam.com,
Osgood Team Real Estate,
Bjorn Osgood 303-883-1577,
Osgood Team Real Estate
Source: REcolorado as distributed by MLS GRID,MLS#: 2474708
Facts & features
Interior
Bedrooms & bathrooms
- Bedrooms: 2
- Bathrooms: 3
- Full bathrooms: 2
- 1/2 bathrooms: 1
- Main level bathrooms: 2
- Main level bedrooms: 1
Bedroom
- Description: Sought-After Large Main Floor Primary With Ensuite
- Features: Primary Suite
- Level: Main
Bedroom
- Description: Upstairs Bedroom With Walk-In Closet And Ensuite Bath
- Level: Upper
Bathroom
- Description: Main Floor Ensuite 5pc Bath - Soaking Tub And Large Walk-In Closet
- Features: En Suite Bathroom, Primary Suite
- Level: Main
Bathroom
- Description: Main Floor Half Bath
- Level: Main
Bathroom
- Description: Jack-N-Jill 5pc Bath Between Upstairs Br And Loft.
- Level: Upper
Family room
- Description: Open Floor Plan To Family Room With Gas Fireplace
- Level: Main
Kitchen
- Description: Upgraded With Granite Counter, Induction Cooktop, Under Cabinet Lighting And All Stainless Steel Appliances
Laundry
- Description: Main Floor Laundry Room With Convenient Folding Table
- Level: Main
Loft
- Description: Upstairs Flex Space With Attached Bath And Large Walk-In Closet. Could Easily Convert To 3rd Bedroom
- Level: Upper
Heating
- Forced Air, Natural Gas
Cooling
- Central Air
Appliances
- Included: Cooktop, Dishwasher, Disposal, Microwave, Oven, Refrigerator
Features
- Ceiling Fan(s), Eat-in Kitchen, Five Piece Bath, Granite Counters, High Ceilings, High Speed Internet, Jack & Jill Bathroom, Kitchen Island, Open Floorplan, Pantry, Primary Suite, Smart Thermostat, Smoke Free, Vaulted Ceiling(s), Walk-In Closet(s), Wired for Data
- Flooring: Carpet, Tile, Wood
- Windows: Window Coverings
- Has basement: No
- Number of fireplaces: 1
- Fireplace features: Family Room, Gas
- Common walls with other units/homes: End Unit,1 Common Wall
Interior area
- Total structure area: 1,538
- Total interior livable area: 1,538 sqft
- Finished area above ground: 1,538
Video & virtual tour
Property
Parking
- Total spaces: 2
- Parking features: Dry Walled, Floor Coating, Oversized, Garage Door Opener, Storage
- Attached garage spaces: 2
Features
- Levels: Two
- Stories: 2
- Patio & porch: Covered, Front Porch, Patio
Lot
- Features: Master Planned, Open Space
Details
- Parcel number: R0470036
- Zoning: PDU
- Special conditions: Standard
Construction
Type & style
- Home type: Townhouse
- Property subtype: Townhouse
- Attached to another structure: Yes
Materials
- Frame, Stone
- Foundation: Slab
- Roof: Composition
Condition
- Year built: 2005
Details
- Builder name: D.R. Horton, Inc
Utilities & green energy
- Sewer: Public Sewer
- Water: Public
Community & HOA
Community
- Security: Carbon Monoxide Detector(s), Smart Cameras, Smoke Detector(s), Video Doorbell
- Subdivision: Canyon Creek Condos
HOA
- Has HOA: Yes
- Amenities included: Playground, Trail(s)
- Services included: Insurance, Maintenance Grounds, Maintenance Structure, Snow Removal, Trash, Water
- HOA fee: $456 monthly
- HOA name: Canyon Creek Condos - TMMC Property Mgmt
- HOA phone: 303-985-9623
Location
- Region: Englewood
Financial & listing details
- Price per square foot: $270/sqft
- Tax assessed value: $324,315
- Annual tax amount: $3,351
- Date on market: 5/7/2026
- Listing terms: Cash,Conventional,FHA,VA Loan
- Exclusions: Washer/Dryer, White Cabinets In Upstairs Bedroom And Laundry Room, Garage Storage Cabinetry Are All Negotiable.
- Ownership: Individual
Estimated market value
Not available
Estimated sales range
Not available
$2,759/mo
Price history
| Date | Event | Price |
|---|---|---|
| 8/14/2026 | Price change | $415,000-4.6%$270/sqft |
Source:  REcolorado as distributed by MLS GRID #2474708 Report a problem REcolorado as distributed by MLS GRID #2474708 Report a problem | ||
| 7/22/2026 | Listed for sale | $435,000$283/sqft |
Source: REcolorado as distributed by MLS GRID #2474708 Report a problem | ||
| 7/15/2026 | Pending sale | $435,000$283/sqft |
Source: REcolorado as distributed by MLS GRID #2474708 Report a problem | ||
| 7/2/2026 | Listed for sale | $435,000$283/sqft |
Source: REcolorado as distributed by MLS GRID #2474708 Report a problem | ||
| 6/15/2026 | Pending sale | $435,000$283/sqft |
Source: REcolorado as distributed by MLS GRID #2474708 Report a problem | ||
| 5/7/2026 | Listed for sale | $435,000+89.5%$283/sqft |
Source: REcolorado as distributed by MLS GRID #2474708 Report a problem | ||
| 2/28/2014 | Sold | $229,500$149/sqft |
Source: Agent Provided Report a problem | ||
| 1/11/2014 | Listed for sale | $229,500$149/sqft |
Source: BROKERS GUILD CHERRY CREEK LTD #2336169 Report a problem | ||
Public tax history
| Year | Property taxes | Tax assessment |
|---|---|---|
| 2021 | -- | $23,190 |
Find assessor info on the county website
Monthly payment
Est. payment
Payment breakdown
Explore the cost of this home by adjusting the details. Changes won't be saved.Climate risks
Neighborhood: 80112
Nearby schools
Schools provided by the listing agent
- Elementary: Pine Lane Prim/Inter
- Middle: Sierra
- High: Chaparral
- District: Douglas RE-1
Source: REcolorado as distributed by MLS GRID. This data may not be complete. We recommend contacting the local school district to confirm school assignments for this home.
- $396,0002 bd3 ba1.5k sqft8460 Canyon Rim Trl UNIT 1, Englewood, CO 80112Off Market
- $309,7302 bd3 ba1.3k sqft8460 Canyon Rim Trl UNIT 2, Englewood, CO 80112Off Market

- $309,7302 bd3 ba1.3k sqft8460 Canyon Rim Trl UNIT 3, Englewood, CO 80112Off Market
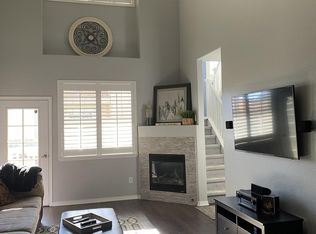
- $423,7002 bd3 ba1.5k sqft8470 Canyon Rim Trl UNIT 1, Englewood, CO 80112Off Market
Similar homes
- $422,5003 bd2 ba1.4k sqft7846 S Kittredge Circle, Englewood, CO 80112For Sale
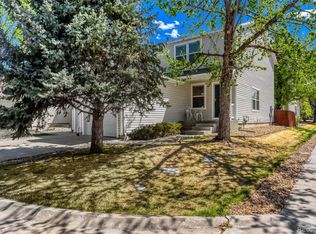
 MLS ID #5909367, Richard Garris, Preferred Homes Colorado, Inc. REcolorado as distributed by MLS GRID
 - $365,0003 bd2 ba1.2k sqft7831 S Kittredge Circle, Englewood, CO 80112For Sale
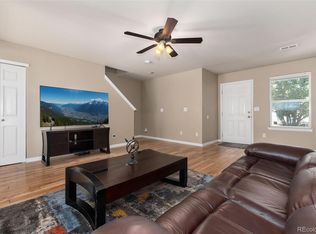 MLS ID #2087293, Christy Shaffer, Keller Williams Real Estate LLC. REcolorado as distributed by MLS GRID
 - $368,0003 bd2 ba1.2k sqft7832 S Kittredge Circle, Englewood, CO 80112For Sale
 MLS ID #3258982, Jennifer Mell, Realty One Group Elevations, LLC. REcolorado as distributed by MLS GRID
 - $410,0002 bd3 ba1.6k sqft9315 Amison Circle #106, Parker, CO 80134For Sale
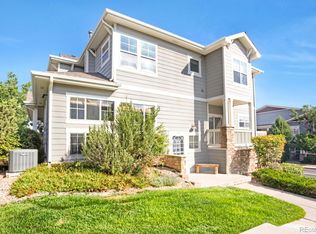 MLS ID #1976506, David Babineaux, Coldwell Banker Realty 24. REcolorado as distributed by MLS GRID
 - $390,0003 bd3 ba1.3k sqft17151 Lark Water Lane #B, Parker, CO 80134For SaleMLS ID #8337132, Jason Tanabe, NAV Real Estate. REcolorado as distributed by MLS GRID
- $434,0002 bd2 ba1.5k sqft9305 Las Ramblas Court #H, Parker, CO 80134For SaleMLS ID #8980688, Sunny Banka, Sunny Homes Inc. REcolorado as distributed by MLS GRID
- $440,0003 bd2 ba1.4k sqftHighlands at Stonegate North, Parker, CO 80134For SaleMLS ID #3602898, Erika Luecke, eXp Realty, LLC. REcolorado as distributed by MLS GRID
- $475,9002 bd3 ba1.5k sqft8906 E Nichols Pl, Centennial, CO 80112For Sale
 MLS ID #1064877, Wendy French, Housing Solutions Real Estate. IRES as distributed by MLS GRID
 - $395,0003 bd4 ba1.3k sqft9573 Pearl Circle #103, Parker, CO 80134For SaleMLS ID #3643001, Evelyn Johnson, Key Team Real Estate Corp.. REcolorado as distributed by MLS GRID
- $369,0002 bd2 ba1.2k sqft9359 Las Ramblas Court #J, Parker, CO 80134For SaleMLS ID #8682934, Corey Martin, Keller Williams DTC. REcolorado as distributed by MLS GRID
- $384,9002 bd2 ba1.1k sqft8737 E Dry Creek Road #1712, Centennial, CO 80112For SaleMLS ID #9594115, Cathrine Coots, RE/MAX Alliance. REcolorado as distributed by MLS GRID
- $359,9902 bd2 ba1.2k sqft9318 Las Ramblas Court #P, Parker, CO 80134For SaleMLS ID #5946463, Jessica Troncoso, Troncoso Realty. REcolorado as distributed by MLS GRID
- $460,0003 bd3 ba2.3k sqft9363 Amison Circle #101, Parker, CO 80134For SaleMLS ID #3703038, Julie Madden, eXp Realty, LLC. REcolorado as distributed by MLS GRID
- $450,0003 bd2 ba1.8k sqft5228 S Jericho Way, Aurora, CO 80015For SaleMLS ID #7634921, Mark Risley, Compass - Denver. REcolorado as distributed by MLS GRID
- $415,0003 bd3 ba1.5k sqft17285 E Wyoming Place, Aurora, CO 80017For SaleMLS ID #6913628, Bidur Chhetri, HomeSmart Realty. REcolorado as distributed by MLS GRID
- $499,8883 bd3 ba1.5k sqft13694 E Weaver Place, Englewood, CO 80111For SaleMLS ID #3803198, Slava Bakhour, A Step Above Realty. REcolorado as distributed by MLS GRID
- $311,0002 bd2 ba1.1k sqft7440 S Blackhawk Street #16-102, Englewood, CO 80112For SaleMLS ID #4044956, Janel Fisher, LPT Realty. REcolorado as distributed by MLS GRID
- $360,0002 bd2 ba1.1k sqft17297 Wilde Avenue #102, Parker, CO 80134For SaleMLS ID #4397272, Leanne Osgood, Osgood Team Real Estate. REcolorado as distributed by MLS GRID
- $405,0002 bd2 ba1.4k sqft4232 S Blackhawk Circle #5C, Aurora, CO 80014For SaleMLS ID #5479745, Todd Finley, Weichert Realtors Professionals. REcolorado as distributed by MLS GRID
- $360,0002 bd2 ba1.4k sqft1445 S Chambers Road #101, Aurora, CO 80017For SaleMLS ID #3441914, Anudari Erdenebileg, Aspire Real Estate LLC. REcolorado as distributed by MLS GRID
