Welcome to this spacious 4-bedroom, 1-bath home offering 1,910 sq ft of living space. A permitted addition completed approximately 7–8 years ago expanded the original 1,400 sq ft layout. The home offers generous room to create comfortable living, work, and entertaining spaces. The bathroom features durable tile flooring. With plenty of space and potential to make it your own, this property is ready for your vision. Property sold AS-IS
Active
$299,900
8460 Cottagewood Ter NE, Spring Lake Park, MN 55432
4beds
1,910sqft
Single Family
Built in 1948
0.27 Acres Lot
$299,200 Zestimate®
$157/sqft
$-- HOA
What's special
- 8 hours
- 69
- 0
Zillow last checked:
Listing updated:
Listed by:
Jeffrey Hagel 952-395-2799,
Jeff Hagel
Source: NorthstarMLS as distributed by MLS GRID,MLS#: 7125883
Facts & features
Interior
Bedrooms & bathrooms
- Bedrooms: 4
- Bathrooms: 1
- Full bathrooms: 1
Bedroom
- Level: Main
- Area: 130 Square Feet
- Dimensions: 13x10
Bedroom 2
- Level: Main
- Area: 99 Square Feet
- Dimensions: 11x9
Bedroom 3
- Level: Main
- Area: 88 Square Feet
- Dimensions: 11x8
Bedroom 4
- Level: Upper
- Area: 480 Square Feet
- Dimensions: 30x16
Dining room
- Level: Main
- Area: 180 Square Feet
- Dimensions: 15x12
Kitchen
- Level: Main
- Area: 132 Square Feet
- Dimensions: 12x11
Living room
- Level: Main
- Area: 315 Square Feet
- Dimensions: 21x15
Porch
- Level: Main
- Area: 100 Square Feet
- Dimensions: 10x10
Heating
- Baseboard, Boiler
Cooling
- None
Appliances
- Included: Dryer, Exhaust Fan, Gas Water Heater, Microwave, Range, Refrigerator, Washer, Water Softener Owned
- Laundry: Lower Level, Laundry Room
Features
- Basement: Block,Full,Storage Space
- Number of fireplaces: 1
- Fireplace features: Living Room, Wood Burning
Interior area
- Total structure area: 3,260
- Total interior livable area: 1,910 sqft
- Finished area above ground: 1,910
- Finished area below ground: 0
Property
Parking
- Total spaces: 2
- Parking features: Detached Garage, Asphalt
- Garage spaces: 2
- Details: Garage Door Height (7), Garage Door Width (16)
Accessibility
- Accessibility features: None
Features
- Levels: One and One Half
- Stories: 1.5
- Patio & porch: Rear Porch
- Pool features: None
- Fencing: Partial,Wood
Lot
- Size: 0.27 Acres
- Dimensions: 85 x 71 x 145 x 60 x 84
- Features: Near Public Transit, Irregular Lot, Suitable for Horses, Tree Coverage - Light
Details
- Foundation area: 1350
- Parcel number: 013024220153
- Zoning description: Residential-Single Family
Construction
Type & style
- Home type: SingleFamily
- Property subtype: Single Family
Materials
- Block
- Roof: Age Over 8 Years,Asphalt
Condition
- New construction: No
- Year built: 1948
Utilities & green energy
- Electric: 100 Amp Service
- Gas: Natural Gas
- Sewer: City Sewer/Connected
- Water: City Water/Connected
Community & HOA
Community
- Subdivision: Laddie Lake Add
HOA
- Has HOA: No
Location
- Region: Spring Lake Park
Financial & listing details
- Price per square foot: $157/sqft
- Tax assessed value: $278,200
- Annual tax amount: $3,351
- Date on market: 8/28/2026
Estimated market value
$299,200
$284,000 - $314,000
$2,567/mo
Price history
| Date | Event | Price |
|---|---|---|
| 8/28/2026 | Listed for sale | $299,900-7.7%$157/sqft |
Source:  NorthstarMLS as distributed by MLS GRID #7125883 Report a problem NorthstarMLS as distributed by MLS GRID #7125883 Report a problem | ||
| 8/28/2024 | Listing removed | $325,000$170/sqft |
Source: NorthstarMLS as distributed by MLS GRID #6586673 Report a problem | ||
| 8/15/2024 | Listed for sale | $325,000+54.8%$170/sqft |
Source: NorthstarMLS as distributed by MLS GRID #6586673 Report a problem | ||
| 5/20/2020 | Listing removed | $210,000$110/sqft |
Source: Keller Williams Realty Lake Minnetonka #5223548 Report a problem | ||
| 8/24/2019 | Listed for sale | $210,000+32.9%$110/sqft |
Source: Keller Williams Realty Lake Minnetonka #5223548 Report a problem | ||
| 12/28/2017 | Sold | $158,000-9.7%$83/sqft |
Source: NorthstarMLS as distributed by MLS GRID #4892459 Report a problem | ||
| 12/3/2017 | Pending sale | $175,000$92/sqft |
Source: Edina Realty, Inc., a Berkshire Hathaway affiliate #4892459 Report a problem | ||
| 11/17/2017 | Listed for sale | $175,000+40%$92/sqft |
Source: Edina Realty, Inc., a Berkshire Hathaway affiliate #4892459 Report a problem | ||
| 7/14/2010 | Sold | $125,000+56.3%$65/sqft |
Source: Public Record Report a problem | ||
| 12/2/2004 | Sold | $80,000$42/sqft |
Source: Public Record Report a problem | ||
Public tax history
| Year | Property taxes | Tax assessment |
|---|---|---|
| 2025 | $3,718 +29.9% | $256,688 -5.6% |
| 2024 | $2,861 +3.4% | $272,000 +1.5% |
| 2023 | $2,766 +0.6% | $268,000 +3.7% |
| 2022 | $2,751 +5.5% | $258,400 +21.5% |
| 2021 | $2,606 +3.3% | $212,600 +17.5% |
| 2019 | $2,523 +14% | $180,900 +17.5% |
| 2018 | $2,214 +6.6% | $154,000 +13.8% |
| 2017 | $2,078 +5.1% | $135,300 +8.8% |
| 2016 | $1,977 -1.1% | $124,300 |
| 2015 | $1,999 -1.7% | $124,300 +9.9% |
| 2014 | $2,033 +12.4% | $113,100 |
| 2013 | $1,808 -11.3% | -- |
| 2012 | $2,039 -1.4% | -- |
| 2011 | $2,068 -14.1% | -- |
| 2010 | $2,408 -9.2% | -- |
| 2008 | $2,652 +9.3% | -- |
| 2007 | $2,426 +16% | -- |
| 2006 | $2,090 +37.5% | -- |
| 2005 | $1,520 -14.3% | -- |
| 2004 | $1,775 +6.4% | -- |
| 2003 | $1,668 +18.8% | -- |
| 2002 | $1,404 +0.9% | -- |
| 2001 | $1,392 | -- |
Find assessor info on the county website
Monthly payment
Est. payment
Payment breakdown
Explore the cost of this home by adjusting the details. Changes won't be saved.Climate risks
Neighborhood: 55432
- $---- bd-- ba-- sqft8460 Cottagewood Ter NE, Minneapolis, MN 55432Off Market
- $419,5003 bd3 ba1.2k sqft8470 Cottagewood Ter NE, Spring Lake Park, MN 55432Off Market
- $1,236,70011 bd-- ba-- sqft1075 County Highway 10, Spring Lake Park, MN 55432Off Market
- $365,7004 bd2 ba1.8k sqft8484 Cottagewood Ter NE, Spring Lake Park, MN 55432Off Market
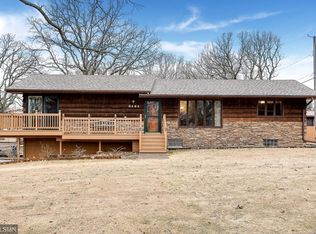
Similar homes
- $349,9004 bd2 ba1.9k sqft8370 6th St NE, Spring Lake Park, MN 55432For Sale
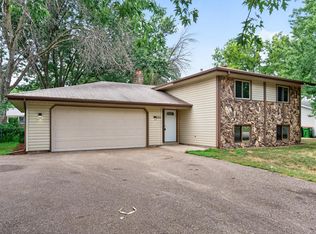
 MLS ID #7133325, Josh Savageau, Keller Williams Classic Realty. NorthstarMLS as distributed by MLS GRID
 - $272,9003 bd2 ba1.6k sqft7430 Able St NE, Fridley, MN 55432For Sale
 MLS ID #7133001, Alexa Isela Neterer, Pemberton RE. NorthstarMLS as distributed by MLS GRID
 - $317,5003 bd2 ba2k sqft525 79th Ave NE, Spring Lake Park, MN 55432For Sale
 MLS ID #7092315, Terry L. Buchanan, Keller Williams Classic Realty. NorthstarMLS as distributed by MLS GRID
 - $350,0004 bd2 ba1.5k sqft8408 Eastwood Rd, Mounds View, MN 55112For Sale
 MLS ID #7134362, Trevor Nicholas Alwan, Edina Realty, Inc.. NorthstarMLS as distributed by MLS GRID
 - $309,9003 bd2 ba2.3k sqft7398 Tempo Ter NE, Fridley, MN 55432For SaleMLS ID #7130850, Joel D. Friday, Keller Williams Classic Realty. NorthstarMLS as distributed by MLS GRID
- $299,9003 bd1 ba1.2k sqft7980 Jackson St NE, Spring Lake Park, MN 55432For SaleMLS ID #7117112, Ryan J. Mann, Coldwell Banker Realty. NorthstarMLS as distributed by MLS GRID
- $335,0003 bd2 ba1.2k sqft8801 Madison St NE, Blaine, MN 55434For SaleMLS ID #7132871, Taylor Foster, JPW Realty. NorthstarMLS as distributed by MLS GRID
- $335,0004 bd2 ba1.9k sqft1414 76th Ave NE, Fridley, MN 55432For SaleMLS ID #7130863, Terri Wykle, Edina Realty, Inc.. NorthstarMLS as distributed by MLS GRID
- $359,0004 bd2 ba1.8k sqft8027 Fairmont Cir NE, Fridley, MN 55432For SaleMLS ID #7134208, Jeffrey Hagel, Jeff Hagel. NorthstarMLS as distributed by MLS GRID
- $319,9002 bd3 ba2k sqft7867 Taylor St NE, Spring Lake Park, MN 55432For SaleMLS ID #7116477, Lasha S Raddatz, Keller Williams Realty Integrity Lakes. NorthstarMLS as distributed by MLS GRID
- $325,0003 bd1 ba1.4k sqft7939 Pleasant View Dr, Spring Lake Park, MN 55432For SaleMLS ID #7046414, Tiffany Larson, Keller Williams Classic Realty. NorthstarMLS as distributed by MLS GRID
- $299,9003 bd2 ba1.6k sqft221 79th Way NE, Fridley, MN 55432For SaleMLS ID #7126696, Anthony Nguyen, HOMESTEAD ROAD. NorthstarMLS as distributed by MLS GRID
- $344,0004 bd2 ba1.9k sqft748 82nd Ave NE, Spring Lake Park, MN 55432For SaleMLS ID #7089895, Ed A Dropps IV, Realty ONE Group Choice. NorthstarMLS as distributed by MLS GRID
- $350,0003 bd2 ba1.8k sqft474 83rd Ave NE, Spring Lake Park, MN 55432For SaleMLS ID #7123993, Mo Makroum, Compass. NorthstarMLS as distributed by MLS GRID
- $325,0003 bd2 ba1.2k sqft6371 Madison St NE, Fridley, MN 55432For SaleMLS ID #7122834, James W. Stangler, Real Broker, LLC. NorthstarMLS as distributed by MLS GRID
- $235,0002 bd1 ba1k sqft548 82nd Ave NE, Spring Lake Park, MN 55432For SaleMLS ID #7130362, Mitchel Herian, Kris Lindahl Real Estate. NorthstarMLS as distributed by MLS GRID
- $365,0004 bd2 ba1.9k sqft413 Rice Creek Blvd NE, Fridley, MN 55432For SaleMLS ID #7127305, Cynthia Dorfner, LPT Realty, LLC. NorthstarMLS as distributed by MLS GRID
