Comfort, convenience, and room to grow come together in this well-maintained four-bedroom, two-bath ranch! The spacious living room welcomes you with vaulted ceilings and flows seamlessly into the kitchen, creating an open and inviting space ideal for everyday living and entertaining. The kitchen offers an abundance of cabinetry, ample counter space, and appliances that stay, while the designated eat-in dining area features sliding glass doors leading to the back deck. Convenient main-floor laundry and access to the attached two & a half-stall garage add to the home's functionality. Down the hall, you'll find a private primary suite featuring a large walk-in closet and an en suite bath. Two additional generously sized bedrooms and a full bathroom complete the main level. The lower level includes a fourth bedroom with an egress window and closet, while the expansive basement offers endless possibilities for future finished living space, a recreation room, home gym, or abundant storage. Head outside to your own private outdoor oasis, complete with a fenced backyard that backs to a peaceful walking path—perfect for relaxing, entertaining, pets, or enjoying the outdoors. Recent updates provide added peace of mind, including fresh interior paint, new kitchen flooring, a furnace (2017), and a roof (2021). Ideally located with quick highway access and just minutes from shopping, restaurants, parks, and everyday amenities, this move-in-ready home is one you won't want to miss!
Pending
Price cut: $18K (7/17)
$270,000
8460 Crooked Bend Rd, Machesney Park, IL 61115
4beds
1,615sqft
:
Get pre-qualified$1,955/mo
Single Family Residence
Built in 2008
0.27 Acres Lot
$270,300 Zestimate®
$167/sqft
$-- HOA
What's special
Fenced backyardPrivate primary suitePrivate outdoor oasisMain-floor laundryNew kitchen flooringAbundance of cabinetryVaulted ceilings
- 31 days |
- 668 |
- 81 |
Zillow last checked:
Listing updated:
Listed by:
Milena Cojkic 630-936-7057,
Keller Williams Realty Signature
Source: NorthWest Illinois Alliance of REALTORS®,MLS#: 202604269
Facts & features
Interior
Bedrooms & bathrooms
- Bedrooms: 4
- Bathrooms: 2
- Full bathrooms: 2
- Main level bathrooms: 2
- Main level bedrooms: 3
Primary bedroom
- Level: Main
- Area: 182
- Dimensions: 14 x 13
Bedroom 2
- Level: Main
- Area: 121
- Dimensions: 11 x 11
Bedroom 3
- Level: Main
- Area: 100
- Dimensions: 10 x 10
Bedroom 4
- Level: Lower
- Area: 144
- Dimensions: 12 x 12
Kitchen
- Level: Main
- Area: 110
- Dimensions: 11 x 10
Living room
- Level: Main
- Area: 306
- Dimensions: 18 x 17
Heating
- Forced Air, Natural Gas
Cooling
- Central Air
Appliances
- Included: Dishwasher, Microwave, Refrigerator, Stove/Cooktop, Water Softener, Gas Water Heater
- Laundry: Main Level
Features
- L.L. Finished Space, Walk-In Closet(s)
- Basement: Full
- Has fireplace: Yes
- Fireplace features: Gas
Interior area
- Total structure area: 1,615
- Total interior livable area: 1,615 sqft
- Finished area above ground: 1,471
- Finished area below ground: 144
Property
Parking
- Total spaces: 2.5
- Parking features: Asphalt, Attached, Garage Door Opener
- Garage spaces: 2.5
Features
- Patio & porch: Deck
- Fencing: Fenced
Lot
- Size: 0.27 Acres
- Features: City/Town, Subdivided
Details
- Parcel number: 0815201027
Construction
Type & style
- Home type: SingleFamily
- Architectural style: Ranch
- Property subtype: Single Family Residence
Materials
- Brick/Stone, Siding
- Roof: Shingle
Condition
- Year built: 2008
Utilities & green energy
- Electric: Circuit Breakers
- Sewer: City/Community
- Water: City/Community
Community & HOA
Community
- Subdivision: IL
Location
- Region: Machesney Park
Financial & listing details
- Price per square foot: $167/sqft
- Tax assessed value: $232,212
- Annual tax amount: $5,373
- Price range: $270K - $270K
- Date on market: 7/13/2026
- Cumulative days on market: 30 days
- Ownership: Fee Simple
- Road surface type: Hard Surface Road
Estimated market value
$270,300
$257,000 - $284,000
$2,295/mo
Price history
| Date | Event | Price |
|---|---|---|
| 7/19/2026 | Pending sale | $270,000$167/sqft |
Source:  NorthWest Illinois Alliance of REALTORS® #202604269 Report a problem NorthWest Illinois Alliance of REALTORS® #202604269 Report a problem | ||
| 7/17/2026 | Price change | $270,000-6.3%$167/sqft |
Source: NorthWest Illinois Alliance of REALTORS® #202604269 Report a problem | ||
| 7/13/2026 | Listed for sale | $288,000+44%$178/sqft |
Source: NorthWest Illinois Alliance of REALTORS® #202604269 Report a problem | ||
| 8/3/2021 | Sold | $200,000+7.9%$124/sqft |
Source: NorthWest Illinois Alliance of REALTORS® #202103219 Report a problem | ||
| 6/23/2021 | Pending sale | $185,400$115/sqft |
Source: NorthWest Illinois Alliance of REALTORS® #202103219 Report a problem | ||
| 6/21/2021 | Listed for sale | $185,400+18.1%$115/sqft |
Source: NorthWest Illinois Alliance of REALTORS® #202103219 Report a problem | ||
| 11/25/2015 | Listing removed | $1,200$1/sqft |
Source: Pioneer Property Management Report a problem | ||
| 11/17/2015 | Price change | $1,200-7.7%$1/sqft |
Source: Pioneer Property Management Report a problem | ||
| 11/6/2015 | Price change | $1,300-10.3%$1/sqft |
Source: Pioneer Property Management Report a problem | ||
| 9/18/2015 | Listed for rent | $1,450$1/sqft |
Source: Pioneer Property Management Report a problem | ||
| 4/3/2009 | Sold | $157,000-6.3%$97/sqft |
Source: Public Record Report a problem | ||
| 12/8/2008 | Listed for sale | $167,628$104/sqft |
Source: BIRDVIEW Technologies. Inc. #38836 Report a problem | ||
Public tax history
| Year | Property taxes | Tax assessment |
|---|---|---|
| 2024 | $5,152 +5.2% | $77,404 +12.6% |
| 2023 | $4,899 +5% | $68,742 +13.4% |
| 2022 | $4,666 | $60,626 +7.5% |
| 2021 | -- | $56,386 +5% |
| 2020 | $4,549 +1% | $53,711 +4.4% |
| 2019 | $4,504 +8.8% | $51,448 +13.3% |
| 2018 | $4,140 -0.3% | $45,422 +2.8% |
| 2017 | $4,151 | $44,176 +2% |
| 2016 | $4,151 +0.9% | $43,297 +1.8% |
| 2015 | $4,115 +0.6% | $42,540 |
| 2014 | $4,091 +1.1% | $42,540 +38.8% |
| 2009 | $4,046 | $30,658 |
Find assessor info on the county website
Monthly payment
Est. payment
Payment breakdown
Explore the cost of this home by adjusting the details. Changes won't be saved.Climate risks
Neighborhood: 61115
Nearby schools
GreatSchools rating
- 4/10Spring Creek Elementary SchoolGrades: K-5Distance: 6.1 mi
- 3/10Eisenhower Middle SchoolGrades: 6-8Distance: 7 mi
- 3/10Guilford High SchoolGrades: 9-12Distance: 6 mi
Schools provided by the listing agent
- Elementary: Spring Creek Elementary
- Middle: Eisenhower Middle
- High: Guilford High
- District: Rockford 205
Source: NorthWest Illinois Alliance of REALTORS®. This data may not be complete. We recommend contacting the local school district to confirm school assignments for this home.
- $293,2003 bd2 ba1.6k sqft8454 Crooked Bend Rd, Machesney Park, IL 61115Off Market
- $331,3003 bd2 ba1.8k sqft8466 Crooked Bend Rd, Machesney Park, IL 61115Off Market
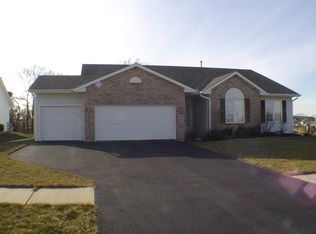
- $273,7003 bd2 ba1.4k sqft8448 Crooked Bend Rd, Machesney Park, IL 61115Off Market
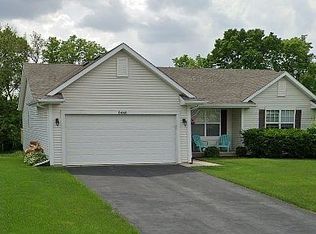
- $285,0003 bd2 ba2.2k sqft8453 Crooked Bend Rd, Machesney Park, IL 61115Pending
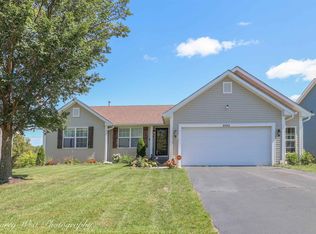
- $358,5004 bd3 ba2.4k sqft8459 Crooked Bend Rd, Machesney Park, IL 61115Off Market
- $312,8003 bd2 ba1.8k sqft8442 Crooked Bend Rd, Machesney Park, IL 61115Off Market
- $310,4003 bd2 ba1.5k sqft8447 Crooked Bend Rd, Machesney Park, IL 61115Off Market
- $300,7003 bd2 ba1.4k sqft8441 Crooked Bend Rd, Machesney Park, IL 61115Off Market
A local agent can set up tours, give advice and negotiate with sellers.
A local lender can help you make sure your offer is ready when you are.
Similar homes
- $279,9004 bd2 ba1.1k sqft9309 Baldwin Dr, Rockford, IL 61115For Sale
 MLS ID #202604883, Erin Spence. NorthWest Illinois Alliance of REALTORS®
 - $287,0003 bd2 ba2.1k sqft93 N Park Rd, Machesney Park, IL 61115For Sale
 MLS ID #202604778, Milena Cojkic. NorthWest Illinois Alliance of REALTORS®
 - $259,0004 bd2 ba1.6k sqft7465 Gemini Dr, Rockford, IL 61103For Sale
 MLS ID #202604876, Toni Vander Heyden. NorthWest Illinois Alliance of REALTORS®
 - $350,0004 bd2 ba2.2k sqft6439 Prairie Flower, Roscoe, IL 61073For Sale
 MLS ID #202604934, Carrie DuMelle. NorthWest Illinois Alliance of REALTORS®
 - $259,0003 bd2 ba1.6k sqft2938 Southbridge Rd, Rockford, IL 61114For SaleMLS ID #202604959, Melissa Kuhrt. NorthWest Illinois Alliance of REALTORS®
- $334,0003 bd2 ba1.8k sqft9960 Flint Ct, Roscoe, IL 61073For SaleMLS ID #202604449, Vanessa Bloomer. NorthWest Illinois Alliance of REALTORS®
- $299,0003 bd3 ba1.8k sqft6481 Palo Verde Dr, Rockford, IL 61114For SaleMLS ID #202603935, Harris Pham. NorthWest Illinois Alliance of REALTORS®
- $299,9003 bd2 ba2.1k sqft651 Purple Sage Dr, Roscoe, IL 61073For SaleMLS ID #202604900, Justin Smith. NorthWest Illinois Alliance of REALTORS®
- $295,0003 bd2 ba1.7k sqft1441 Chokecherry Dr, Rockford, IL 61108For SaleMLS ID #202604970, Keith Kelly. NorthWest Illinois Alliance of REALTORS®
- $300,0003 bd2 ba1.8k sqft7103 Mill Rd, Rockford, IL 61108For SaleMLS ID #202604969, Donna Andrews. NorthWest Illinois Alliance of REALTORS®
- $299,9003 bd2 ba1.8k sqft6615 W Gate Ct, Roscoe, IL 61073For SaleMLS ID #202604748, Kim Keefe. NorthWest Illinois Alliance of REALTORS®
- $249,9994 bd3 ba2.1k sqft253 River Ln, Loves Park, IL 61111For SaleMLS ID #202604780, Deborah Laudicina. NorthWest Illinois Alliance of REALTORS®
- $279,9003 bd2 ba1.4k sqft5250 Jenkins Dr, South Beloit, IL 61080For SaleMLS ID #202604188, Toni Vander Heyden. NorthWest Illinois Alliance of REALTORS®
- $300,0004 bd2 ba1.8k sqft14127 Kirane Ct, South Beloit, IL 61080For SaleMLS ID #202604772, Bryant Chandler. NorthWest Illinois Alliance of REALTORS®
- $269,9003 bd2 ba1.2k sqft2530 Sunset Dr, Beloit, WI 53511For SaleMLS ID #2029821, Karla Clark. SCWMLS
- $259,9003 bd2 ba1.9k sqft118 Valhalla Dr NE, Poplar Grove, IL 61065ActiveMLS ID #12717847, Melissa Sedevie, American Realty Illinois LLC. MRED as distributed by MLS GRID
- $225,0003 bd2 ba1.5k sqft3736 Modesto Dr, Rockford, IL 61114For SaleMLS ID #202604594, Kevin Fisher. NorthWest Illinois Alliance of REALTORS®
- $155,0003 bd1 ba891 sqft1106 Emerald Ln, Machesney Park, IL 61115NewMLS ID #12727749, Nicholas Rhoads, HomeSmart Connect LLC. MRED as distributed by MLS GRID
- $285,0003 bd2 ba1.8k sqft5322 Tipple Rd, Rockford, IL 61102For SaleMLS ID #202604963, Justin Burke. NorthWest Illinois Alliance of REALTORS®
- $259,9002 bd2 ba1.8k sqft7917-7921 Venus St, Loves Park, IL 61111For SaleMLS ID #202602870, Julie Humpal. NorthWest Illinois Alliance of REALTORS®
