Skip main navigation
Sold for $800,000
  • $800,000

    8460 Edgemont Way, Colorado Springs, CO 80919

    5beds
    4,024sqft
    Single Family Residence
    Built in 1991
    0.25 Acres Lot
    $800,700 Zestimate®
    $199/sqft
    $3,360 Estimated rent

    Home value

    $800,700

    $761,000 - $841,000

    $3,360/mo

    Zestimate® history
    Loading
    Loading...

    Owner options

    List your home for rent

    $3,360/mo

    Rent Zestimate®

    Find your next renter with Zillow Rental Manager. Plus, with online applications, you can quickly screen prospective tenants – for free.

    Learn more

    $3,360/mo

    Rent Zestimate®

    Refinance and save

    $4,355/mo

    Est. payment

    Refinancing to a lower rate could help reduce your monthly payments and save thousands over the life of the loan.

    See today's rates

    $4,355/mo

    Est. payment

    Explore your selling options

    Work with a Zillow partner agent

    Leverage their expertise and Zillow's premium Showcase listings to get your home seen by more buyers.

    Get started

    List with your own agent

    Get your home in front of millions of buyers by listing it on Zillow.

    Learn how to do it

    Sell it yourself

    Take full control of how buyers see your home on Zillow by listing For Sale by Owner (FSBO).

    List your home

    What's special

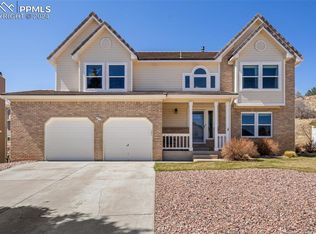
    Discover serene privacy at the end of a quiet cul-de-sac in the coveted Peregrine neighborhood. This beautifully updated home backs directly to open space—a tranquil hillside that envelops the property in natural seclusion, with nearby trails inviting effortless foothills exploration—all within acclaimed District 20.The main level impresses with soaring vaulted ceilings, timeless crown molding, and gleaming refinished Brazilian Tigerwood floors throughout. Triple-pane windows flood every space with abundant natural light. Distinct yet harmonious living areas include a formal living room, dedicated dining room, cozy fireplace family room as the heart of the home, and a private office. At the center lies the chef-inspired gourmet kitchen, featuring high-end appliances, custom cabinetry, sleek quartz countertops, a generous center island, expansive walk-in pantry, and a welcoming coffee/dry bar with beverage refrigerator—ideal for daily living and sophisticated entertaining. Retreat to the luxurious primary suite, offering a spacious, light-filled bedroom and a spa-like 5-piece bathroom complete with double vanities and a deep soaking tub, creating your true private oasis for relaxation and rejuvenation. The thoughtfully finished basement provides versatile space for recreation, guests, hobbies, or a media room. Outside, the exclusive backyard sanctuary backs to open space and features a covered patio with permanently installed natural gas heaters for comfortable year-round enjoyment in peaceful surroundings. The expansive three-car garage includes EV charging and built-in workspace/storage. A masterful blend of timeless sophistication, modern refinement, and the quiet intimacy of Colorado foothills living—perfectly positioned near trails, parks, the Air Force Academy, and urban conveniences.

    Zillow last checked:

    Listing updated:

    Listed by:

    Jesse Delladio 719-428-8668,

    Exp Realty LLC,

    Troy Macdonald MRP 719-505-0888

    Bought with:

    Jesse Delladio

    Exp Realty LLC

    Source: elevateMLS,MLS#: 5746604MLS Logo

    Facts & features

    Interior

    Bedrooms & bathrooms
    • Bedrooms: 5
    • Bathrooms: 4
    • Full bathrooms: 3
    • 1/2 bathrooms: 1
    Other
    • Level: Upper
    • Area: 286 Square Feet
    • Dimensions: 13 x 22
    Heating
    • Forced Air, Natural Gas
    Cooling
    • Ceiling Fan(s), Central Air
    Appliances
    • Included: Cooktop, Dishwasher, Disposal, Double Oven, Dryer, Gas in Kitchen, Exhaust Fan, Microwave, Other, Refrigerator, Self Cleaning Oven, Washer
    • Laundry: Upper Level
    Features
    • 5-Pc Bath, 6-Panel Doors, 9Ft + Ceilings, Crown Molding, Great Room, Vaulted Ceiling(s), Breakfast Bar, Pantry
    • Flooring: Carpet, Wood
    • Basement: Full,Finished
    • Number of fireplaces: 1
    • Fireplace features: Gas, One
    Interior area
    • Total structure area: 4,024
    • Total interior livable area: 4,024 sqft
    • Finished area above ground: 2,707
    • Finished area below ground: 1,317

    Property

    Parking
    • Total spaces: 3
    • Parking features: Attached, Garage Door Opener, Oversized, Garage Amenities (Other), Concrete Driveway
    • Attached garage spaces: 3
    Features
    • Levels: Two
    • Stories: 2
    • Patio & porch: Concrete, Covered, See Prop Desc Remarks
    • Exterior features: Auto Sprinkler System
    • Has view: Yes
    • View description: Mountain(s)
    Lot
    • Size: 0.25 Acres
    • Features: Backs to Open Space, Cul-De-Sac, Foothill, Hillside, HOA Required $
    Details
    • Parcel number: 7302206044

    Construction

    Type & style
    • Home type: SingleFamily
    • Property subtype: Single Family Residence
    Materials
    • Stucco, Frame
    • Roof: Tile
    Condition
    • Existing Home
    • New construction: No
    • Year built: 1991
    Details
    • Builder model: Windsor
    • Builder name: Ashcroft Homes

    Utilities & green energy

    • Electric: 220 Volts in Garage
    • Water: Municipal
    • Utilities for property: Electricity Connected, Natural Gas Connected
    Green energy
    • Indoor air quality: Radon System

    Community & neighborhood

    Security
    • Security features: Security System
    Community
    • Community features: Hiking or Biking Trails
    Location
    • Region: Colorado Springs

    HOA & financial

    HOA
    • Has HOA: Yes
    • HOA fee: $673 annually
    • Services included: Covenant Enforcement, Snow Removal, Trash Removal

    Other

    Other facts
    • Listing terms: Cash,Conventional,FHA,VA Loan

    Price history

    DateEventPrice
    4/30/2026Sold$800,000$199/sqft
    Source: elevateMLS #5746604 Report a problem
    3/27/2026Pending sale$800,000$199/sqft
    Source: elevateMLS #5746604 Report a problem
    3/19/2026Listed for sale$800,000+45.5%$199/sqft
    Source: elevateMLS #5746604 Report a problem
    10/1/2020Sold$550,000+10%$137/sqft
    Source: Public Record Report a problem
    10/1/2018Listing removed$499,900$124/sqft
    Source: The Platinum Group #2698944 Report a problem
    9/14/2018Price change$499,900-2.9%$124/sqft
    Source: The Platinum Group #2698944 Report a problem
    8/24/2018Price change$515,000-1.9%$128/sqft
    Source: The Platinum Group #2698944 Report a problem
    8/16/2018Listed for sale$525,000+919.4%$130/sqft
    Source: The Platinum Group #2698944 Report a problem
    7/24/2017Sold$51,500-90%$13/sqft
    Source: Public Record Report a problem
    6/1/2017Listed for sale$515,000+6.2%$128/sqft
    Source: HOMESTAR PROPERTIES #2484292 Report a problem
    7/18/2016Sold$485,000$121/sqft
    Source: Public Record Report a problem
    6/10/2016Listed for sale$485,000+102.2%$121/sqft
    Source: RE/MAX ADVANTAGE #2367222 Report a problem
    6/2/1998Sold$239,900+3.2%$60/sqft
    Source: Public Record Report a problem
    8/4/1995Sold$232,500$58/sqft
    Source: Public Record Report a problem

    Public tax history

    YearProperty taxesTax assessment
    2024$2,701 +20%$48,980
    2023$2,251 -10%$48,980 +44%
    2022$2,501 $34,020 -2.8%
    2021-- $35,000 +16.2%
    2020$2,694 +17.5%$30,120
    2019$2,294 +11.3%$30,120 +12.9%
    2018$2,061 -0.4%$26,690
    2017$2,069 +0.4%$26,690 -5.3%
    2016$2,061 -5.4%$28,180
    2015$2,179 +7.1%$28,180 +7%
    2014$2,034 $26,340
    2013-- --
    2012-- $26,610
    2011$2,171 $26,610 -6%
    2010-- $28,300
    2009-- $28,300 +5%
    2008-- $26,960
    2006-- $26,960 +28.8%
    2004-- $20,930
    2003$1,731 +2.7%$20,930 -8.1%
    2002$1,686 -4.4%$22,780 -0.7%
    2001$1,763 $22,940

    Find assessor info on the county website

    Neighborhood: Northwest Colorado Springs

    Nearby schools

    GreatSchools rating
    Schools provided by the listing agent
    • Elementary: Woodmen Roberts
    • Middle: Eagleview
    • High: Air Academy
    • District: Academy-20

    Source: elevateMLS. This data may not be complete. We recommend contacting the local school district to confirm school assignments for this home.

    Get a cash offer in 3 minutes
    Find out how much your home could sell for in as little as 3 minutes with a no-obligation cash offer.
    Estimated market value
    $800,700
    Get a cash offer in 3 minutes
    Find out how much your home could sell for in as little as 3 minutes with a no-obligation cash offer.
    Estimated market value
    $800,700