Skip main navigation
Sold for $510,000
  • $510,000

    8460 Hedwig Ln, Frederick, MD 21704

    4beds
    2,692sqft
    Townhouse
    Built in 2017
    1,800 Square Feet Lot
    $526,400 Zestimate®
    $189/sqft
    $3,326 Estimated rent

    Home value

    $526,400

    $500,000 - $553,000

    $3,326/mo

    Zestimate® history
    Loading
    Loading...

    Owner options

    List your home for rent

    $3,326/mo

    Rent Zestimate®

    Find your next renter with Zillow Rental Manager. Plus, with online applications, you can quickly screen prospective tenants – for free.

    Learn more

    $3,326/mo

    Rent Zestimate®

    Refinance and save

    $3,263/mo

    Est. payment

    Refinancing to a lower rate could help reduce your monthly payments and save thousands over the life of the loan.

    See today's rates

    $3,263/mo

    Est. payment

    Explore your selling options

    Work with a Zillow partner agent

    Leverage their expertise and Zillow's premium Showcase listings to get your home seen by more buyers.

    Get started

    List with your own agent

    Get your home in front of millions of buyers by listing it on Zillow.

    Learn how to do it

    Sell it yourself

    Take full control of how buyers see your home on Zillow by listing For Sale by Owner (FSBO).

    List your home

    What's special

    Luxury flooringWalk-in closetDouble vanityWalk-out patioTrex deckVaulted ceilingsCeramic-tiled bathroom
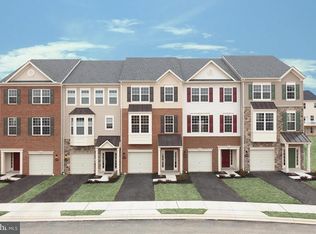
    This spacious home features one of the largest floor plans, with nearly 2,700 square feet of living space. The fully finished first level can be used as a bedroom or a recreation room which includes a full bath, closet, walk-out patio, and access to the fenced-in backyard. The gourmet kitchen features beautiful granite countertops, a large island, stainless steel appliances, and a convenient pantry. The eat-in kitchen opens to a Trex deck, ideal for entertaining, while luxury flooring and recessed lighting add elegance throughout. The comfortable living room showcases a striking focal wall, ceiling fan, and a charming bay window. The expansive master suite includes a beautiful accent wall, a ceramic-tiled bathroom, double vanity, walk-in closet, and vaulted ceilings for a truly luxurious feel. Additional highlights include a one-car garage and more. Located in a fantastic community, you'll enjoy the peaceful, country-like atmosphere while being just a short drive from Frederick and Pinecliff Park. With a wonderful community pool and numerous other amenities, this home is a MUST-SEE!

    Zillow last checked:

    Listing updated:

    Listed by:

    Lea Hartonyan 301-792-5838,

    Samson Properties

    Bought with:

    Mason Mathur, 5003041

    Keller Williams Realty Centre

    Source: Bright MLS,MLS#: MDFR2062446MLS Logo

    Facts & features

    Interior

    Bedrooms & bathrooms
    • Bedrooms: 4
    • Bathrooms: 4
    • Full bathrooms: 3
    • 1/2 bathrooms: 1
    • Main level bathrooms: 1
    Basement
    • Area: 0
    Heating
    • Central, Natural Gas
    Cooling
    • Central Air, Electric
    Appliances
    • Included: Microwave, Dishwasher, Disposal, Dryer, Energy Efficient Appliances, Exhaust Fan, Oven/Range - Gas, Refrigerator, Six Burner Stove, Stainless Steel Appliance(s), Washer, Electric Water Heater
    • Laundry: Upper Level
    Features
    • Dining Area, Attic, Breakfast Area, Ceiling Fan(s), Combination Kitchen/Dining, Family Room Off Kitchen, Open Floorplan, Kitchen - Gourmet, Kitchen Island, Pantry, Recessed Lighting, Wainscotting, Walk-In Closet(s), 9'+ Ceilings, Dry Wall, High Ceilings
    • Flooring: Carpet, Ceramic Tile, Luxury Vinyl, Wood
    • Doors: Sliding Glass
    • Windows: Double Pane Windows, Energy Efficient, Insulated Windows, Screens
    • Has basement: No
    • Has fireplace: No
    Interior area
    • Total structure area: 2,692
    • Total interior livable area: 2,692 sqft
    • Finished area above ground: 2,692
    • Finished area below ground: 0

    Property

    Parking
    • Total spaces: 1
    • Parking features: Garage Faces Front, Inside Entrance, Concrete, Off Street, Attached
    • Attached garage spaces: 1
    • Has uncovered spaces: Yes
    Accessibility
    • Accessibility features: None
    Features
    • Levels: Three
    • Stories: 3
    • Patio & porch: Deck
    • Exterior features: Street Lights
    • Pool features: Community
    • Fencing: Full
    • Has view: Yes
    • View description: Street
    Lot
    • Size: 1,800 Square Feet
    • Features: Level
    Details
    • Additional structures: Above Grade, Below Grade
    • Parcel number: 1109594316
    • Zoning: R
    • Special conditions: Standard

    Construction

    Type & style
    • Home type: Townhouse
    • Architectural style: Coastal
    • Property subtype: Townhouse
    Materials
    • Combination, Stone
    • Foundation: Slab
    • Roof: Shingle,Architectural Shingle
    Condition
    • Excellent
    • New construction: No
    • Year built: 2017

    Utilities & green energy

    • Electric: 200+ Amp Service
    • Sewer: Public Sewer
    • Water: Public
    • Utilities for property: Cable Connected, Phone, Underground Utilities

    Community & HOA

    Community
    • Features: Pool
    • Security: Carbon Monoxide Detector(s), Smoke Detector(s), Fire Sprinkler System
    • Subdivision: Tallyn Ridge
    HOA
    • Has HOA: Yes
    • Amenities included: Bike Trail, Clubhouse, Jogging Path, Pool, Tot Lots/Playground
    • Services included: Common Area Maintenance, Management, Pool(s), Snow Removal
    • HOA fee: $123 monthly
    • HOA name: TALLYN RIDGE
    Location
    • Region: Frederick

    Financial & listing details

    • Price per square foot: $189/sqft
    • Tax assessed value: $452,200
    • Annual tax amount: $5,526
    • Date on market: 4/15/2025
    • Listing agreement: Exclusive Agency
    • Listing terms: Cash,Conventional,FHA,VA Loan
    • Ownership: Fee Simple
    • Road surface type: Black Top, Concrete

    Price history

    DateEventPrice
    5/27/2025Sold$510,000+2%$189/sqft
    Source: Bright MLS #MDFR2062446 Report a problem
    5/9/2025Pending sale$499,900$186/sqft
    Source: Bright MLS #MDFR2062446 Report a problem
    5/1/2025Price change$499,900-5.7%$186/sqft
    Source: Bright MLS #MDFR2062446 Report a problem
    4/15/2025Price change$529,900-1.9%$197/sqft
    Source: Bright MLS #MDFR2062446 Report a problem
    3/27/2025Price change$539,900-1.8%$201/sqft
    Source: Bright MLS #MDFR2059596 Report a problem
    2/20/2025Listed for sale$549,900+13.6%$204/sqft
    Source: Bright MLS #MDFR2059596 Report a problem
    8/26/2022Sold$484,000-2.2%$180/sqft
    Source: Bright MLS #MDFR2023228 Report a problem
    7/30/2022Pending sale$495,000$184/sqft
    Source: Bright MLS #MDFR2023228 Report a problem
    7/22/2022Listed for sale$495,000+32.1%$184/sqft
    Source: Bright MLS #MDFR2023228 Report a problem
    3/29/2018Sold$374,830$139/sqft
    Source: Public Record Report a problem

    Public tax history

    YearProperty taxesTax assessment
    2025$5,968 +8%$481,167 +6.4%
    2024$5,526 +12.6%$452,200 +8%
    2023$4,906 +8.7%$418,567 -7.4%
    2022$4,511 +9.6%$452,200 +28.7%
    2021$4,117 $351,300
    2020$4,117 --
    2019$4,117 -0.6%$351,300 -0.6%
    2018$4,142 +404.9%$353,400 +404.9%
    2017$820 $70,000
    Find assessor info on the county website

    Neighborhood: 21704

    Nearby schools

    GreatSchools rating
    Schools provided by the listing agent
    • Elementary: Oakdale
    • Middle: Oakdale
    • High: Oakdale
    • District: Frederick County Public Schools

    Source: Bright MLS. This data may not be complete. We recommend contacting the local school district to confirm school assignments for this home.

    Get a cash offer in 3 minutes
    Find out how much your home could sell for in as little as 3 minutes with a no-obligation cash offer.
    Estimated market value
    $526,400
    Get a cash offer in 3 minutes
    Find out how much your home could sell for in as little as 3 minutes with a no-obligation cash offer.
    Estimated market value
    $526,400