Welcome to this beautiful 2nd floor condominium in sought-after Cherry Tree Park's 55+ community where comfort and style meet modern convenience! This sun-filled home just steps from the elevator features an open floor plan, freshly updated with brand-new carpeting and recent paint throughout. The bright and airy open living and dining room boast elegant accent molding and a cozy gas fireplace with a sophisticated black stone surround. Through accent columns is the home office/reading room/tv room, seamlessly transitioning to your private, enclosed balcony —perfect for morning coffee or evening relaxation. The spacious kitchen is a chef’s delight, offering Corian countertops, classic wood cabinetry, pantry, and the added convenience of a laundry area with washer and dryer. The primary bedroom suite is a true retreat, complete with a large walk-in closet, an additional standard closet, ceiling fan and an en suite bathroom featuring an oversized walk-in shower, linen closet and dual vanities. A second bedroom with an adjoining dual-access bathroom ensures versatility and comfort for guests with a large closet and ceiling fan. Community amenities abound, including a clubhouse, exercise room, party room (available to rent), library and more. Ideally located near major commuter routes, this home provides easy access to endless shopping, dining, and entertainment options. Ample parking in big lot and an easy walk to grocery and conveniences. Condo fee includes Wifi. Some photos have been virtually staged
Sold for $345,000
$345,000
8460 Ice Crystal Dr Unit H, Laurel, MD 20723
2beds
1,349sqft
Condominium
Built in 2010
-- sqft lot
$347,800 Zestimate®
$256/sqft
$2,526 Estimated rent
Home value
$347,800
$323,000 - $372,000
$2,526/mo
Zestimate® history
Owner options
List your home for rent
$2,526/mo
Rent Zestimate®
Find your next renter with Zillow Rental Manager. Plus, with online applications, you can quickly screen prospective tenants – for free.
$2,526/mo
Rent Zestimate®
Refinance and save
$2,164/mo
Est. payment
Refinancing to a lower rate could help reduce your monthly payments and save thousands over the life of the loan.
$2,164/mo
Est. payment
Explore your selling options
Work with a Zillow partner agent
Leverage their expertise and Zillow's premium Showcase listings to get your home seen by more buyers.
Get startedList with your own agent
Get your home in front of millions of buyers by listing it on Zillow.
Learn how to do itSell it yourself
Take full control of how buyers see your home on Zillow by listing For Sale by Owner (FSBO).
List your homeWhat's special
Cozy gas fireplaceSophisticated black stone surroundLarge walk-in closetLarge closetOversized walk-in showerLaundry areaPrivate enclosed balcony
Zillow last checked:
Listing updated:
Listed by:
Beth Blair 410-456-4828,
Northrop Realty
Bought with:
YANIRA HERNANDEZ, RS370241
Keller Williams Realty - Washington Township
Source: Bright MLS,MLS#: MDHW2046738
Facts & features
Interior
Bedrooms & bathrooms
- Bedrooms: 2
- Bathrooms: 2
- Full bathrooms: 2
- Main level bathrooms: 2
- Main level bedrooms: 2
Rooms
- Room types: Living Room, Dining Room, Primary Bedroom, Bedroom 2, Kitchen, Foyer, Office
Primary bedroom
- Features: Flooring - Carpet, Walk-In Closet(s), Ceiling Fan(s), Attached Bathroom
- Level: Main
- Area: 252 Square Feet
- Dimensions: 21 x 12
Bedroom 2
- Features: Flooring - Carpet, Ceiling Fan(s), Attached Bathroom
- Level: Main
- Area: 196 Square Feet
- Dimensions: 14 x 14
Dining room
- Features: Flooring - Carpet, Crown Molding, Chair Rail
- Level: Main
- Area: 99 Square Feet
- Dimensions: 11 x 9
Foyer
- Features: Flooring - HardWood, Crown Molding
- Level: Main
- Area: 24 Square Feet
- Dimensions: 6 x 4
Kitchen
- Features: Flooring - Vinyl, Kitchen - Electric Cooking
- Level: Main
- Area: 182 Square Feet
- Dimensions: 14 x 13
Living room
- Features: Flooring - Carpet, Crown Molding, Fireplace - Gas
- Level: Main
- Area: 240 Square Feet
- Dimensions: 16 x 15
Office
- Features: Flooring - Carpet, Balcony Access
- Level: Main
- Area: 108 Square Feet
- Dimensions: 12 x 9
Heating
- Forced Air, Natural Gas
Cooling
- Central Air, Ceiling Fan(s), Electric
Appliances
- Included: Exhaust Fan, Dryer, Washer, Dishwasher, Disposal, Microwave, Refrigerator, Cooktop, Self Cleaning Oven, Oven/Range - Electric, Electric Water Heater
- Laundry: Washer In Unit, Dryer In Unit, In Unit
Features
- Bathroom - Stall Shower, Bathroom - Tub Shower, Chair Railings, Crown Molding, Primary Bath(s), Walk-In Closet(s), Formal/Separate Dining Room, Pantry, Dry Wall, 9'+ Ceilings
- Flooring: Carpet, Ceramic Tile
- Doors: Six Panel
- Windows: Screens, Double Pane Windows, Vinyl Clad
- Has basement: No
- Number of fireplaces: 1
- Fireplace features: Gas/Propane
Interior area
- Total structure area: 1,349
- Total interior livable area: 1,349 sqft
- Finished area above ground: 1,349
- Finished area below ground: 0
Property
Parking
- Parking features: On Street
- Has uncovered spaces: Yes
Accessibility
- Accessibility features: Accessible Elevator Installed
Features
- Levels: One
- Stories: 1
- Patio & porch: Enclosed
- Exterior features: Lighting, Balcony
- Pool features: None
Details
- Additional structures: Above Grade, Below Grade
- Parcel number: 1406592619
- Zoning: RES
- Special conditions: Standard
Construction
Type & style
- Home type: Condo
- Architectural style: Traditional
- Property subtype: Condominium
- Attached to another structure: Yes
Materials
- Brick
- Foundation: Slab
Condition
- New construction: No
- Year built: 2010
Utilities & green energy
- Sewer: Public Sewer
- Water: Public
Community & HOA
Community
- Security: Main Entrance Lock, Smoke Detector(s), Fire Sprinkler System
- Condo and coop fee: $416 monthly
- Senior community: Yes
- Subdivision: Cherrytree Park
HOA
- Has HOA: No
- Amenities included: Community Center, Common Grounds, Fitness Center, Library, Party Room
- Services included: Common Area Maintenance, Maintenance Structure, Maintenance Grounds, Management, Trash, Water, Cable TV
- HOA name: Cherrytree Park
Location
- Region: Laurel
Financial & listing details
- Price per square foot: $256/sqft
- Tax assessed value: $293,100
- Annual tax amount: $4,658
- Date on market: 12/5/2024
- Listing agreement: Exclusive Right To Sell
- Ownership: Condominium
Price history
| Date | Event | Price |
|---|---|---|
| 4/3/2025 | Sold | $345,000-1.3%$256/sqft |
Source:  Bright MLS #MDHW2046738 Report a problem Bright MLS #MDHW2046738 Report a problem | ||
| 3/19/2025 | Pending sale | $349,500$259/sqft |
Source: Bright MLS #MDHW2046738 Report a problem | ||
| 3/5/2025 | Contingent | $349,500$259/sqft |
Source: Bright MLS #MDHW2046738 Report a problem | ||
| 2/26/2025 | Price change | $349,500-0.9%$259/sqft |
Source: Bright MLS #MDHW2046738 Report a problem | ||
| 1/26/2025 | Listed for sale | $352,500-0.7%$261/sqft |
Source: Bright MLS #MDHW2046738 Report a problem | ||
| 1/24/2025 | Contingent | $355,000$263/sqft |
Source: Bright MLS #MDHW2046738 Report a problem | ||
| 12/13/2024 | Price change | $355,000-2.7%$263/sqft |
Source:  Long & Foster Broker Feed #MDHW2046738 Report a problem Long & Foster Broker Feed #MDHW2046738 Report a problem | ||
| 12/5/2024 | Listed for sale | $365,000+19.7%$271/sqft |
Source: Long & Foster Broker Feed #MDHW2046738 Report a problem | ||
| 7/21/2021 | Sold | $305,000-4.7%$226/sqft |
Source: Public Record Report a problem | ||
| 5/16/2021 | Listed for sale | $320,000+61.5%$237/sqft |
Source: Owner Report a problem | ||
| 8/1/2018 | Listing removed | $1,800$1/sqft |
Source: RE/MAX One #1002054396 Report a problem | ||
| 7/18/2018 | Price change | $1,800+6.2%$1/sqft |
Source: RE/MAX One #1002054396 Report a problem | ||
| 7/7/2018 | Price change | $1,695-5.6%$1/sqft |
Source: Renters Warehouse Report a problem | ||
| 6/9/2018 | Listed for rent | $1,795$1/sqft |
Source: Renters Warehouse Report a problem | ||
| 3/2/2011 | Sold | $198,140$147/sqft |
Source: Public Record Report a problem | ||
Public tax history
| Year | Property taxes | Tax assessment |
|---|---|---|
| 2025 | -- | $302,100 +3.1% |
| 2024 | $3,300 +3.2% | $293,100 +3.2% |
| 2023 | $3,199 +3.3% | $284,100 +3.3% |
| 2022 | $3,098 +1.9% | $275,100 +1.9% |
| 2021 | $3,041 +1.9% | $270,067 +1.9% |
| 2020 | $2,984 +1.9% | $265,033 +1.9% |
| 2019 | $2,928 -2.4% | $260,000 +5.4% |
| 2018 | $2,999 -23.3% | $246,667 -5.1% |
| 2017 | $3,908 | $260,000 +18.2% |
| 2016 | -- | $220,000 +6.4% |
| 2015 | -- | $206,800 +6.8% |
| 2014 | -- | $193,600 +7.3% |
| 2013 | -- | $180,400 |
| 2012 | -- | $180,400 |
| 2011 | -- | $180,400 |
Find assessor info on the county website
Neighborhood: 20723
Nearby homes
- $355,0002 bd2 ba1.3k sqft8470 Ice Crystal Dr UNIT B, Laurel, MD 20723Sold
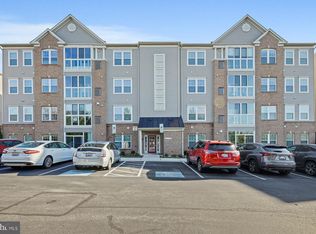
- $355,0002 bd2 ba1.3k sqft8470 Ice Crystal Dr UNIT C, Laurel, MD 20723Sold

- $545,0003 bd4 ba2.2k sqft8204 Oak Lawn Dr UNIT 126, Laurel, MD 20723Sold
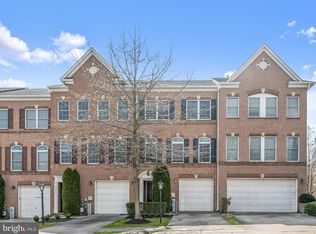
- $880,000-- bd-- ba-- sqft8470 Ice Crystal Dr UNIT M, Laurel, MD 20723Off Market
- $355,0002 bd2 ba1.3k sqft8480 Ice Crystal Dr UNIT D, Laurel, MD 20723Sold
- $345,0002 bd2 ba1.3k sqft8480 Ice Crystal Dr UNIT Q, Laurel, MD 20723Sold
- $360,0002 bd2 ba1.3k sqft8480 Ice Crystal Dr UNIT L, Laurel, MD 20723Sold
- $362,0002 bd2 ba1.3k sqft8480 Ice Crystal Drive #TU, Laurel, MD 20723Off Market
Nearby schools
GreatSchools rating
- 8/10Fulton Elementary SchoolGrades: PK-5Distance: 0.9 mi
- 9/10Lime Kiln Middle SchoolGrades: 6-8Distance: 1.2 mi
- 7/10Reservoir High SchoolGrades: 9-12Distance: 0.9 mi
Schools provided by the listing agent
- District: Howard County Public School System
Source: Bright MLS. This data may not be complete. We recommend contacting the local school district to confirm school assignments for this home.
Get a cash offer in 3 minutes
Find out how much your home could sell for in as little as 3 minutes with a no-obligation cash offer.
Estimated market value
$347,800
Get a cash offer in 3 minutes
Find out how much your home could sell for in as little as 3 minutes with a no-obligation cash offer.
Estimated market value
$347,800
- Maryland
- Howard County
- Laurel
- 20723
- 8460 Ice Crystal Dr Unit H
Nearby cities
Nearby zip codes
Other Laurel Topics
