Skip main navigation
Pending
  • Price cut: $20K (7/25)
    $739,000

    8460 Lancaster Drive, Rohnert Park, CA 94928

    4beds
    1,740sqft
    : 
    $4,723/mo
    Get pre-qualified
    Single Family Residence
    Built in 1972
    5,998 Square Feet Lot
    $-- Zestimate®
    $425/sqft
    $-- HOA

    What's special

    Striking open staircaseCeiling fanClassic two-story exteriorWarm hardwood-style flooringSoaring vaulted ceilings

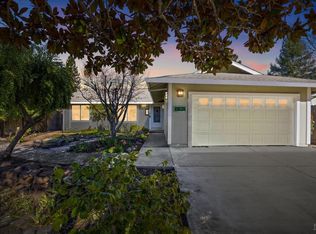
    Welcome to 8460 Lancaster Drive, a charming and versatile Rohnert Park home ready for its next chapter. Ideally located just minutes from downtown Cotati, restaurants, Oliver's Market, Highway 101, and the SMART Train, this property offers the perfect blend of everyday convenience and functional flexibility. The home features a classic two-story exterior with lots of space for gardening. Step inside to a bright, open living room that boasts soaring vaulted ceilings, warm hardwood-style flooring, and a striking open staircase. The kitchen with warm wood cabinetry opens smoothly into the dining area, which is accented by distinctive tile flooring, a ceiling fan, and large sliding glass doors that flood the room with natural light. A well-designed layout creates a natural separation of living spaces: the main level features two bedrooms and a full bathroom, while the second floor offers two additional bedrooms and another full bathroom. This configuration is ideal for multigenerational living, extended guests, remote work, or adapting to changing household needs. Additionally, the upstairs includes a spacious additional room complete with a half bath, offering incredible potential for a home office, creative studio, or additional living space (buyer to verify). The two-car garage has been uniquely updated with full tile flooring and sliding glass doors leading to the backyard, creating a flexible environment perfectly suited for a home gym, hobby space, or workshop, and includes a pull-down door providing easy access to additional overhead storage. Outside, the backyard features a large, raised wooden deck that is perfect for summer barbecues or quiet morning coffee, alongside a generous-sized detached storage shed offering plenty of room for tools, equipment, or seasonal items. With much of its original character beautifully preserved, this home presents a fantastic opportunity to update, personalize, and build equity while blending timeless charm with endless potential.
    36 days
    |
    1,372
    |
    67
    |

    Likely to sell faster than

    Zillow last checked:

    Listing updated:

    Listed by:

    Lenora Kauth DRE #00854564 707-696-3888,

    Coldwell Banker Realty 707-527-8567

    Source: BAREIS,MLS#: 326059738MLS LogoOriginating MLS: Sonoma

      Facts & features

      Interior

      Bedrooms & bathrooms
      • Bedrooms: 4
      • Bathrooms: 3
      • Full bathrooms: 2
      • 1/2 bathrooms: 1
      Rooms
      • Room types: Baths Other, Bonus Room, Dining Room, Kitchen, Living Room, Workshop
      Primary bedroom
      • Features: Closet, Ground Floor
      • Level: Main
      Bedroom
      • Level: Main,Upper
      Primary bathroom
      • Features: Tub w/Shower Over
      Bathroom
      • Features: Shower Stall(s), Tub w/Shower Over, Window
      • Level: Main,Upper
      Dining room
      • Features: Other
      • Level: Main
      Kitchen
      • Features: Breakfast Area, Granite Counters, Pantry Closet
      • Level: Main
      Living room
      • Features: Cathedral/Vaulted
      • Level: Main
      Heating
      • Central
      Cooling
      • Ceiling Fan(s)
      Appliances
      • Included: Dishwasher, Free-Standing Electric Oven, Free-Standing Electric Range, Gas Water Heater, Microwave, Dryer, Washer
      • Laundry: In Garage
      Features
      • Cathedral Ceiling(s), Storage
      • Flooring: Carpet, Tile, Wood
      • Windows: Window Coverings
      • Basement: None
      • Has fireplace: No
      Interior area
      • Total structure area: 1,740
      • Total interior livable area: 1,740 sqft

      Property

      Parking
      • Total spaces: 4
      • Parking features: Garage Door Opener, Garage Faces Front, Inside Entrance, Paved
      • Garage spaces: 2
      • Has uncovered spaces: Yes
      Features
      • Levels: Two
      • Stories: 2
      • Patio & porch: Deck
      • Fencing: Back Yard,Entry Gate,Full,Wood
      Lot
      • Size: 5,998 Square Feet
      • Features: See Remarks, Sidewalk/Curb/Gutter
      Details
      • Additional structures: Outbuilding, Workshop
      • Parcel number: 046044002000
      • Special conditions: Offer As Is

      Construction

      Type & style
      • Home type: SingleFamily
      • Architectural style: Traditional
      • Property subtype: Single Family Residence
      Materials
      • Wood Siding
      • Foundation: Concrete Perimeter, See Remarks
      • Roof: Composition
      Condition
      • Year built: 1972

      Utilities & green energy

      • Sewer: Public Sewer
      • Water: Public
      • Utilities for property: Public

      Community & HOA

      Community
      • Security: Carbon Monoxide Detector(s), Double Strapped Water Heater, Smoke Detector(s)
      HOA
      • Has HOA: No
      Location
      • Region: Rohnert Park

      Financial & listing details

      • Price per square foot: $425/sqft
      • Tax assessed value: $563,897
      • Date on market: 7/10/2026

        Estimated market value

        Not available

        Estimated sales range

        Not available

        Not available

        Price history

        DateEventPrice
        7/29/2026Pending sale$739,000$425/sqft
        Source: BAREIS #326059738 Report a problem
        7/25/2026Price change$739,000-2.6%$425/sqft
        Source: BAREIS #326059738 Report a problem
        7/10/2026Listed for sale$759,000+65%$436/sqft
        Source: BAREIS #326059738 Report a problem
        10/8/2014Sold$460,000+2.4%$264/sqft
        Source: BAREIS #21420554 Report a problem
        9/10/2014Pending sale$449,000$258/sqft
        Source: Coldwell Banker Residential Brokerage - Sebastopol #21420554 Report a problem
        9/5/2014Listed for sale$449,000+12.5%$258/sqft
        Source: Coldwell Banker-Sebastopol #21420554 Report a problem
        8/20/2009Listing removed$399,000+3.6%$229/sqft
        Source: Coldwell Banker #20824833 Report a problem
        10/10/2008Sold$385,000-3.5%$221/sqft
        Source: Public Record Report a problem
        9/11/2008Price change$399,000-13.2%$229/sqft
        Source: NRT California #20824833 Report a problem
        8/4/2008Listed for sale$459,900$264/sqft
        Source: NRT California #20824833 Report a problem

        Public tax history

        YearProperty taxesTax assessment
        2026-- $563,897 +2%
        2025$6,380 +2.6%$552,841 +2%
        2024$6,220 +0.3%$542,002 +2%
        2023$6,201 +1.7%$531,375 +2%
        2022$6,095 +0.8%$520,957 +2%
        2021$6,044 -1.4%$510,743 +1%
        2020$6,132 +1.3%$505,507 +2%
        2019$6,051 +2%$495,596 +2%
        2018$5,932 +1.7%$485,879 +2%
        2017$5,830 +4.3%$476,353 +2%
        2016$5,589 +2.5%$467,014 +1.5%
        2015$5,451 +19%$460,000 +23%
        2014$4,579 -98.7%$374,000 +20.1%
        2013$366,112 $311,500 +16.9%
        2012-- $266,500 -14.3%
        2011-- $311,000 +11.1%
        2010-- $280,000 +19.3%
        2009-- $234,750 +274.4%
        2008-- $62,701 +2%
        2007-- $61,472 +2%
        2006-- $60,268 +2%
        2005-- $59,087 +2%
        2004-- $57,929 +1.9%
        2003-- $56,866 +2%
        2002-- $55,752 +2%
        2001-- $54,660 +2%
        2000-- $53,588
        Find assessor info on the county website

        Monthly payment

        Est. payment

        Payment breakdown

        Explore the cost of this home by adjusting the details. Changes won't be saved.
        All calculations are estimates and provided by Zillow, Inc. for informational purposes only. Actual amounts may vary.
        HOA fees may include property taxes on listings classified as Co-Ops. Contact the listing agent and/or owner for fee details.
        See how much you could borrow to make a competitive offer.

        Climate risks

        Neighborhood: 94928

        Getting around

        62 / 100
        Somewhat Walkable
        57 / 100
        Bikeable

        Nearby schools

        GreatSchools rating

        A local agent can set up tours, give advice and negotiate with sellers.

        A local lender can help you make sure your offer is ready when you are.

        Browse local experts

        Similar homes

          1. Local buyer's agents are ready to help