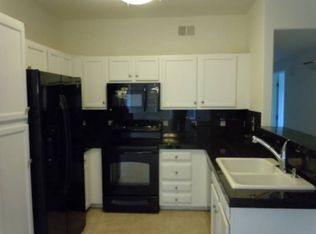
Immediately available. Must see this beautiful move-in ready Canyon Ranch condo located in the desired Highlands Ranch area featuring 3 Bed, 2 Bath with a 1-Car detached carport conveniently located in front of the unit! Includes A/C. Updated with gorgeous brand new kitchen cabinets, granite countertop and stainless steel appliances. Whole unit freshly painted with double pane windows and new window coverings! New lighting package & satin nickel hardware! The floor plan is spacious & includes an open kitchen w/ large eating area & cozy living room. Large spacious master bedroom w/large walk-in closet, custom built shelves and attached private bath. Two other large bedrooms w/spacious closet & 2nd bath. Private covered patio w/storage room. Walking distance to community pool, hot tub & fitness center plus access to 4 rec-centers in HRCA. Close proximity to bike path, trails, parks, green belt, major highways, golf course, malls, tech center & light rail. Schedule your showing TODAY!
Sold for $410,000
$410,000
8460 Little Rock Way Unit 102, Highlands Ranch, CO 80126
3beds
2baths
1,318sqft
Condo
Built in 1996
-- sqft lot
$377,100 Zestimate®
$311/sqft
$2,244 Estimated rent
Home value
$377,100
$358,000 - $396,000
$2,244/mo
Zestimate® history
Owner options
List your home for rent
$2,244/mo
Rent Zestimate®
Find your next renter with Zillow Rental Manager. Plus, with online applications, you can quickly screen prospective tenants – for free.
$2,244/mo
Rent Zestimate®
Refinance and save
$2,863/mo
Est. payment
Refinancing to a lower rate could help reduce your monthly payments and save thousands over the life of the loan.
$2,863/mo
Est. payment
Explore your selling options
Work with a Zillow partner agent
Leverage their expertise and Zillow's premium Showcase listings to get your home seen by more buyers.
Get startedList with your own agent
Get your home in front of millions of buyers by listing it on Zillow.
Learn how to do itSell it yourself
Take full control of how buyers see your home on Zillow by listing For Sale by Owner (FSBO).
List your homeWhat's special
Facts & features
Interior
Bedrooms & bathrooms
- Bedrooms: 3
- Bathrooms: 2
Heating
- Forced air, Electric, Gas
Cooling
- Central
Appliances
- Included: Dishwasher, Dryer, Garbage disposal, Range / Oven, Refrigerator, Washer
- Laundry: In Unit
Features
- Flooring: Tile, Laminate
- Has fireplace: Yes
Interior area
- Total interior livable area: 1,318 sqft
Property
Parking
- Total spaces: 1
Features
- Exterior features: Wood
Lot
- Size: 782 Square Feet
Details
- Parcel number: 222901116002
Construction
Type & style
- Home type: Condo
Materials
- Frame
- Roof: Composition
Condition
- Year built: 1996
Community & HOA
HOA
- Has HOA: Yes
- HOA fee: $225 monthly
Location
- Region: Highlands Ranch
Financial & listing details
- Price per square foot: $311/sqft
- Tax assessed value: $416,563
- Annual tax amount: $2,278
Price history
| Date | Event | Price |
|---|---|---|
| 8/26/2024 | Sold | $410,000+41.4%$311/sqft |
Source: Public Record Report a problem | ||
| 5/18/2018 | Listing removed | $1,800$1/sqft |
Source: Equity Colorado #8293323 Report a problem | ||
| 5/11/2018 | Price change | $1,800+0.6%$1/sqft |
Source: Equity Colorado #8293323 Report a problem | ||
| 4/29/2018 | Listed for rent | $1,790$1/sqft |
Source: Equity Colorado #8293323 Report a problem | ||
| 3/27/2018 | Sold | $290,000-3.3%$220/sqft |
Source: Public Record Report a problem | ||
| 3/15/2018 | Pending sale | $299,900$228/sqft |
Source: Mile High Real Estate LLC #4465951 Report a problem | ||
| 3/4/2018 | Listed for sale | $299,900+44.6%$228/sqft |
Source: Mile High Real Estate LLC #4465951 Report a problem | ||
| 4/1/2015 | Sold | $207,400+1.2%$157/sqft |
Source: Public Record Report a problem | ||
| 3/14/2015 | Listed for sale | $205,000+43.4%$156/sqft |
Source: Cherry Creek Properties #1795092 Report a problem | ||
| 8/17/2012 | Sold | $143,000+1.1%$108/sqft |
Source: Public Record Report a problem | ||
| 7/24/2012 | Price change | $141,500-4.7%$107/sqft |
Source: Equity Colorado #1109522 Report a problem | ||
| 7/9/2012 | Listed for sale | $148,500-9.5%$113/sqft |
Source: Equity Colorado #1109522 Report a problem | ||
| 10/10/2003 | Sold | $164,000+7.2%$124/sqft |
Source: Public Record Report a problem | ||
| 10/3/2000 | Sold | $153,000$116/sqft |
Source: Public Record Report a problem | ||
Public tax history
| Year | Property taxes | Tax assessment |
|---|---|---|
| 2025 | $2,278 +0.2% | $26,040 -6.5% |
| 2024 | $2,274 +23.6% | $27,860 -1% |
| 2023 | $1,839 -3.9% | $28,130 +39.7% |
| 2022 | $1,913 | $20,130 -2.8% |
| 2021 | -- | $20,710 +2.3% |
| 2020 | $1,878 +19.2% | $20,250 |
| 2019 | $1,575 0% | $20,250 +21.5% |
| 2018 | $1,575 +9.8% | $16,670 |
| 2017 | $1,435 +17.4% | $16,670 +19.7% |
| 2016 | $1,221 -2.1% | $13,930 |
| 2015 | $1,248 +138.7% | $13,930 +29.2% |
| 2014 | $523 | $10,780 |
| 2013 | -- | $10,780 -10.5% |
| 2012 | -- | $12,040 |
| 2011 | -- | $12,040 -1.8% |
| 2010 | -- | $12,260 -4% |
| 2009 | $611 | $12,770 |
| 2008 | -- | $12,770 +0.9% |
| 2007 | -- | $12,650 |
| 2006 | $1,210 -3.9% | $12,650 -3.9% |
| 2004 | $1,260 -30.9% | $13,170 +0.5% |
| 2003 | $1,824 | $13,110 -0.5% |
| 2002 | -- | $13,180 +13.9% |
| 2001 | $1,144 -2.4% | $11,570 0% |
| 2000 | $1,172 | $11,573 |
Find assessor info on the county website
Neighborhood: 80126
Nearby homes
- $353,0003 bd2 ba1.2k sqft8460 Little Rock Way UNIT 101, Highlands Ranch, CO 80126Off Market

- $321,4002 bd2 ba1.1k sqft8460 Little Rock Way UNIT 103, Highlands Ranch, CO 80126Off Market
- $326,4002 bd2 ba1.1k sqft8460 Little Rock Way UNIT 104, Highlands Ranch, CO 80126Off Market
- $358,1003 bd2 ba1.2k sqft8460 Little Rock Way UNIT 201, Highlands Ranch, CO 80126Off Market

- $354,2003 bd2 ba1.2k sqft8460 Little Rock Way UNIT 202, Highlands Ranch, CO 80126Off Market
- $331,2002 bd2 ba1k sqft8460 Little Rock Way UNIT 203, Highlands Ranch, CO 80126Off Market
- $306,4002 bd2 ba1.1k sqft8460 S Little Rock Way UNIT 104, Highlands Ranch, CO 80126Off Market
- $322,8003 bd2 ba1.2k sqft8460 S Little Rock Way UNIT 202, Highlands Ranch, CO 80126Off Market
Nearby schools
GreatSchools rating
- 9/10Cougar Run Elementary SchoolGrades: K-6Distance: 0.6 mi
- 6/10Cresthill Middle SchoolGrades: 7-8Distance: 1.2 mi
- 8/10Highlands Ranch High SchoolGrades: 9-12Distance: 1.3 mi
Schools provided by the listing agent
- Elementary: Cougar Run
- Middle: Cresthill
- High: Highlands Ranch
- District: Douglas RE-1
Source: The MLS. This data may not be complete. We recommend contacting the local school district to confirm school assignments for this home.
Get a cash offer in 3 minutes
Find out how much your home could sell for in as little as 3 minutes with a no-obligation cash offer.
Estimated market value
$377,100
Get a cash offer in 3 minutes
Find out how much your home could sell for in as little as 3 minutes with a no-obligation cash offer.
Estimated market value
$377,100
- Colorado
- Douglas County
- Highlands Ranch
- 80126
- 8460 Little Rock Way Unit 102
