Skip main navigation
Off market
  • Tax assessed value
    $336,877

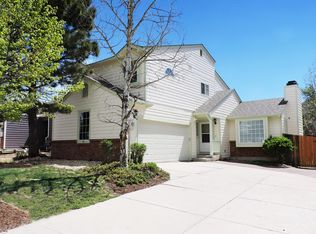
    8460 Pepperridge Dr, Colorado Springs, CO 80920

    3beds
    2,678sqft
    Single Family Residence
    Built in ----
    -- sqft lot
    $-- Zestimate®
    $126/sqft
    $2,297 Estimated rent

    Home value

    Not available

    Estimated sales range

    Not available

    $2,297/mo

    Zestimate® history
    Loading
    Loading...

    Owner options

    List your home for rent

    $2,297/mo

    Rent Zestimate®

    Find your next renter with Zillow Rental Manager. Plus, with online applications, you can quickly screen prospective tenants – for free.

    Learn more

    $2,297/mo

    Rent Zestimate®

    Refinance and save

    $1,974/mo

    Est. payment

    Refinancing to a lower rate could help reduce your monthly payments and save thousands over the life of the loan.

    See today's rates

    $1,974/mo

    Est. payment

    Explore your selling options

    Work with a Zillow partner agent

    Leverage their expertise and Zillow's premium Showcase listings to get your home seen by more buyers.

    Get started

    List with your own agent

    Get your home in front of millions of buyers by listing it on Zillow.

    Learn how to do it

    Sell it yourself

    Take full control of how buyers see your home on Zillow by listing For Sale by Owner (FSBO).

    List your home

    What's special

    Upgraded natural gas fireplaceLow maintenance yardRaised gardenHot tubPicnic tableGarage door openerMaster bath

    Beautiful, quiet, convenient D20 location within walking distance to Frontier & Explorer Elementary schools, Timberview Middle School & Liberty High School. Two nearby pocket parks. Many recent updates and unique features. Whole house roof mounted solar - so almost no electric bills each month (just the connect fee). New roof & exterior paint in 2023. New engineered flooring, baseboards. Interior paint on the main level happening week of May 9, 2024. Low maintenance yard with automatic sprinkler system for grass in front and raised garden in back. Fenced, backyard has a 2-hole astroturf putting green, a covered place to hook up your hot tub and a concrete patio for your picnic table. Also has a partially covered raised wood deck that includes roll down shades & a natural gas fire pit and space heater. Natural gas hookup for your BBQ. There is also an 8x12 shed for your outdoor tools & equipment. In addition to all the basic amenities you'll likely find in other rentals (dishwasher, stove, oven, microwave & refrigerator), here are some of the things that sets this place apart from all other others. HE Washer & Dryer upstairs near all the bedrooms. Whole house fan as well as Air Conditioning. Remodeled 2-sink master bathroom with integrated Steam Shower. Family room has an upgraded natural gas fireplace that can heat the entire living area during the winter when the ceiling fans are turned on. Granite countertops in kitchen and Master bath. Ready to go circuits for your Hot Tub and EV Connector. WiFi connected thermostat, video doorbell, sprinkler controller and garage door opener. Plenty of cabinet space in the 2-car attached garage that also has a built-in tool/workbench. Unfinished basement. Lease automatically renews unless notice given 60 days or more prior to expiration. Renter is responsible for all utilities, renters insurance & yard care. 1 small or medium dog (pet deposit required). Renter must repair any damage done to the astroturf in back yard. No cats, retiles or exotics. No checks accepted; EFT or Direct Deposit only. Absolutely no smoking of any kind (cigarette, vape, pipe, cigar, marijuana, chew, etc) anywhere inside the property. No growing, cultivating, storing, buying, selling or using of marijuana anywhere on the property. Minimum credit score of 680.

    This property is off market, which means it's not currently listed for sale or rent on Zillow. This may be different from what's available on other websites or public sources.
    Zillow last checked:

    Listing updated:

    Source: Zillow Rentals

    Facts & features

    Interior

    Bedrooms & bathrooms
    • Bedrooms: 3
    • Bathrooms: 2.5
    • Full bathrooms: 2
    • 1/2 bathrooms: 1
    Rooms
    • Room types: []
    Heating
    • Forced Air
    Cooling
    • Central Air
    Appliances
    • Included: Dishwasher, Dryer, Washer
    • Laundry: Hookups, In Unit
    Features
    • Flooring: Hardwood
    Interior area
    • Total interior livable area: 2,678 sqft

    Property

    Parking
    • Parking features: Attached, Garage, Off Street
    • Has attached garage: Yes
    • Details: Contact manager
    Features
    • Exterior features: Astroturf putting green in backyard, Electricity included in rent, Garden, Heating system: Forced Air, Main level being painted week of May 6, New Pergo floor on main level, No Utilities included in rent, Whole house solar
    Details
    • Parcel number: 6302224012

    Construction

    Type & style
    • Home type: SingleFamily
    • Property subtype: Single Family Residence

    Utilities & green energy

    • Utilities for property: Electricity

    Community & HOA

    Community
    • Deposit fee: $2,600
    Location
    • Region: Colorado Springs

    Financial & listing details

    • Price per square foot: $126/sqft
    • Tax assessed value: $336,877
    • Annual tax amount: $1,828
    • Date on market: 5/5/2024
    • Date available: 06/01/2024
    • Lease term: 1 Year

    Price history

    DateEventPrice
    10/14/2024Listing removed$2,600$1/sqft
    Source: Zillow Rentals Report a problem
    5/17/2024Listing removed--
    Source: Zillow Rentals Report a problem
    5/5/2024Listed for rent$2,600$1/sqft
    Source: Zillow Rentals Report a problem
    11/14/2016Sold$285,000-4.7%$106/sqft
    Source: Agent Provided Report a problem
    9/7/2016Listed for sale$299,000+19.6%$112/sqft
    Source: Owner Report a problem
    9/16/2015Listing removed$250,000$93/sqft
    Source: Platinum Group, Realtors #3005345 Report a problem
    9/1/2015Pending sale$250,000$93/sqft
    Source: Platinum Group, Realtors #3005345 Report a problem
    8/24/2015Price change$250,000-3.8%$93/sqft
    Source: Platinum Group, Realtors #3005345 Report a problem
    8/16/2015Listed for sale$260,000$97/sqft
    Source: Platinum Group, Realtors #3005345 Report a problem

    Public tax history

    YearProperty taxesTax assessment
    2022$1,828 $23,420 -2.8%
    2021-- $24,090 +11.2%
    2020$1,763 +1%$21,660
    2019$1,745 +22.6%$21,660 +24.2%
    2018$1,423 -0.4%$17,440
    2017$1,429 +0.4%$17,440 -7.4%
    2016$1,423 -7.5%$18,840
    2015$1,540 +7.1%$18,840 +7%
    2014$1,438 $17,610
    2013-- --
    2012-- $17,610
    2011$1,520 $17,610 -6%
    2010-- $18,740
    2009-- $18,740 +2.1%
    2008-- $18,360
    2006-- $18,360 +31.6%
    2004-- $13,950
    2003$1,259 +2.5%$13,950 -10.9%
    2002$1,228 -3.8%$15,660 -0.3%
    2001$1,277 $15,710
    Find assessor info on the county website

    Neighborhood: Briargate

    Nearby schools

    GreatSchools rating
    Get pre-qualified for a loan
    At Zillow Home Loans, we can pre-qualify you in as little as 5 minutes with no impact to your credit score.

    An equal housing lender. NMLS #10287.
