JUMP IN, CUZ THE WATER'S WARMING UP at this lovely lake-side cottage, where the price just got HOTTER & the fish are always biting! Well-suited for a year-round residence or lovely weekend getaway, this cute lake-side cottage is tucked at the end of a quiet street, on a large wooded lot. Picture yourself stepping out into your tree-lined lawn, with a fishing pole in hand or a floatie in tow, to enjoy an afternoon on the water. There will only be the music of leaves rustling on the wind and the splish splash of the fish you just landed, because pretty little Brown Lake is private, with only a handful of homes fronting it, so it's clean and aerated and quiet and superb for swimming, fishing & canoeing. It also offers a lovely view from the hot tub, fire pit, screened porch, back deck or upper balcony. You'll enjoy the simple, spacious design of both floors here, with the main floor offering a large gathering space, ample kitchen & dining area and a newer full bath. Upstairs you'll find a very large primary suite, with excellent lake views, plus a secondary bedroom with it's own balcony, and a good-sized full bath in the hall. Outside, there's a pergola with newer hot tub and a fabulously oversized garage for all your toys and "stuff". The roof and furnace are just 3 years old; A/C is 2. There's nothing to do here but move in and start living the good life just in time for great weather! HIGHLY MOTIVATED SELLERS SUGGEST "MAKE US AN OFFER SO WE CAN ALL MOVE IN TIME FOR SUMMER!"
Sold
Zestimate®
$269,900
8460 S Green Dr, Nineveh, IN 46164
2beds
1,700sqft
Residential, Single Family Residence
Built in 1950
0.44 Acres Lot
$269,900 Zestimate®
$159/sqft
$1,631 Estimated rent
Home value
$269,900
$251,000 - $291,000
$1,631/mo
Zestimate® history
Owner options
List your home for rent
$1,631/mo
Rent Zestimate®
Find your next renter with Zillow Rental Manager. Plus, with online applications, you can quickly screen prospective tenants – for free.
$1,631/mo
Rent Zestimate®
Refinance and save
$1,631/mo
Est. payment
Refinancing to a lower rate could help reduce your monthly payments and save thousands over the life of the loan.
$1,631/mo
Est. payment
Explore your selling options
Work with a Zillow partner agent
Leverage their expertise and Zillow's premium Showcase listings to get your home seen by more buyers.
Get startedList with your own agent
Get your home in front of millions of buyers by listing it on Zillow.
Learn how to do itSell it yourself
Take full control of how buyers see your home on Zillow by listing For Sale by Owner (FSBO).
List your homeWhat's special
Large wooded lotTree-lined lawnLarge gathering spaceLake-side cottageFabulously oversized garage
Zillow last checked:
Listing updated:
Listed by:
Jennifer Blandford 317-847-2695,
Carpenter, REALTORS®
Bought with:
Jake Stiles
Coldwell Banker Stiles
Jack Aikin
Coldwell Banker Stiles
Source: MIBOR as distributed by MLS GRID,MLS#: 22081928
Facts & features
Interior
Bedrooms & bathrooms
- Bedrooms: 2
- Bathrooms: 2
- Full bathrooms: 2
- Main level bathrooms: 1
Primary bedroom
- Level: Upper
- Area: 306 Square Feet
- Dimensions: 18x17
Bedroom 2
- Level: Upper
- Area: 156 Square Feet
- Dimensions: 13x12
Dining room
- Features: Tile-Ceramic
- Level: Main
- Area: 187 Square Feet
- Dimensions: 17x11
Dining room
- Features: Tile-Ceramic
- Level: Main
- Area: 168 Square Feet
- Dimensions: 14x12
Family room
- Level: Main
- Area: 306 Square Feet
- Dimensions: 18x17
Kitchen
- Features: Tile-Ceramic
- Level: Main
- Area: 121 Square Feet
- Dimensions: 11x11
Heating
- Electric, Natural Gas
Cooling
- Central Air
Appliances
- Included: Dryer, Electric Water Heater, Microwave, Convection Oven, Electric Oven, Refrigerator, Washer, Wine Cooler
- Laundry: Upper Level
Features
- Attic Access, Kitchen Island, Ceiling Fan(s), High Speed Internet, Eat-in Kitchen, Walk-In Closet(s)
- Windows: Wood Work Painted
- Has basement: No
- Attic: Access Only
- Number of fireplaces: 2
- Fireplace features: Family Room, Free Standing, Kitchen
Interior area
- Total structure area: 1,700
- Total interior livable area: 1,700 sqft
Property
Parking
- Total spaces: 2
- Parking features: Detached, Asphalt, Gravel, Garage Door Opener, Guest, Storage
- Garage spaces: 2
- Details: Garage Parking Other(Garage Door Opener, Service Door)
Features
- Levels: Two
- Stories: 2
- Patio & porch: Covered, Deck, Screened
- Exterior features: Balcony, Storage, Fire Pit
- Has spa: Yes
- Spa features: Above Ground
- Has view: Yes
- View description: Trees/Woods, Water
- Has water view: Yes
- Water view: Water
- Waterfront features: Dock, Lake Front, Water View, Waterfront
Lot
- Size: 0.44 Acres
- Features: Rural - Subdivision, Mature Trees, See Remarks
Details
- Additional structures: Barn Mini
- Additional parcels included: 411132024060.000021
- Parcel number: 411132024031000021
- Special conditions: Short Sale
- Other equipment: Generator
- Horse amenities: None
Construction
Type & style
- Home type: SingleFamily
- Architectural style: Traditional
- Property subtype: Residential, Single Family Residence
Materials
- Vinyl Siding
- Foundation: Block
Condition
- New construction: No
- Year built: 1950
Utilities & green energy
- Electric: 220 Volts
- Water: Public
- Utilities for property: Electricity Connected, Water Connected
Community & HOA
Community
- Subdivision: Princes Lake
HOA
- Has HOA: No
Location
- Region: Nineveh
Financial & listing details
- Price per square foot: $159/sqft
- Tax assessed value: $253,400
- Annual tax amount: $2,480
- Date on market: 1/29/2026
- Cumulative days on market: 355 days
- Electric utility on property: Yes
Price history
| Date | Event | Price |
|---|---|---|
| 6/15/2026 | Sold | $269,900$159/sqft |
Source:  MIBOR as distributed by MLS GRID #22081928 Report a problem MIBOR as distributed by MLS GRID #22081928 Report a problem | ||
| 4/28/2026 | Pending sale | $269,900$159/sqft |
Source: MIBOR as distributed by MLS GRID #22081928 Report a problem | ||
| 4/20/2026 | Price change | $269,900-5.3%$159/sqft |
Source: MIBOR as distributed by MLS GRID #22081928 Report a problem | ||
| 4/10/2026 | Price change | $285,000-5%$168/sqft |
Source: MIBOR as distributed by MLS GRID #22081928 Report a problem | ||
| 3/26/2026 | Price change | $299,900-1.6%$176/sqft |
Source: MIBOR as distributed by MLS GRID #22081928 Report a problem | ||
| 3/19/2026 | Price change | $304,8990%$179/sqft |
Source: MIBOR as distributed by MLS GRID #22081928 Report a problem | ||
| 2/28/2026 | Price change | $304,900-3.2%$179/sqft |
Source: MIBOR as distributed by MLS GRID #22081928 Report a problem | ||
| 2/18/2026 | Price change | $314,900-3.1%$185/sqft |
Source: MIBOR as distributed by MLS GRID #22081928 Report a problem | ||
| 1/29/2026 | Listed for sale | $325,000-1.5%$191/sqft |
Source: MIBOR as distributed by MLS GRID #22081928 Report a problem | ||
| 12/14/2025 | Listing removed | $329,995$194/sqft |
Source: MIBOR as distributed by MLS GRID #22026201 Report a problem | ||
| 11/17/2025 | Listed for sale | $329,995$194/sqft |
Source: MIBOR as distributed by MLS GRID #22026201 Report a problem | ||
| 11/3/2025 | Listing removed | $329,995$194/sqft |
Source: MIBOR as distributed by MLS GRID #22026201 Report a problem | ||
| 8/2/2025 | Price change | $329,995-3.2%$194/sqft |
Source: MIBOR as distributed by MLS GRID #22026201 Report a problem | ||
| 5/28/2025 | Price change | $341,000-1.2%$201/sqft |
Source: MIBOR as distributed by MLS GRID #22026201 Report a problem | ||
| 4/28/2025 | Price change | $345,150-0.7%$203/sqft |
Source: MIBOR as distributed by MLS GRID #22026201 Report a problem | ||
| 4/17/2025 | Price change | $347,650-0.6%$205/sqft |
Source: MIBOR as distributed by MLS GRID #22026201 Report a problem | ||
| 3/11/2025 | Listed for sale | $349,900+36.1%$206/sqft |
Source: MIBOR as distributed by MLS GRID #22026201 Report a problem | ||
| 9/28/2023 | Sold | $257,000-4%$151/sqft |
Source: MIBOR as distributed by MLS GRID #21905932 Report a problem | ||
| 8/26/2023 | Pending sale | $267,700$157/sqft |
Source: MIBOR as distributed by MLS GRID #21905932 Report a problem | ||
| 7/13/2023 | Price change | $267,700-3.6%$157/sqft |
Source: MIBOR as distributed by MLS GRID #21905932 Report a problem | ||
| 5/22/2023 | Price change | $277,700-2.5%$163/sqft |
Source: MIBOR as distributed by MLS GRID #21905932 Report a problem | ||
| 3/21/2023 | Price change | $284,900-3.4%$168/sqft |
Source: MIBOR as distributed by MLS GRID #21905932 Report a problem | ||
| 3/3/2023 | Price change | $294,900-1.4%$173/sqft |
Source: MIBOR as distributed by MLS GRID #21905932 Report a problem | ||
| 2/15/2023 | Listed for sale | $299,000+109.1%$176/sqft |
Source: MIBOR as distributed by MLS GRID #21905932 Report a problem | ||
| 8/27/2018 | Listing removed | $143,000$84/sqft |
Source: Keller Williams Realty Indy Metro South #21524887 Report a problem | ||
| 8/22/2018 | Listed for sale | $143,000$84/sqft |
Source: Keller Williams Realty Indy Metro South #21524887 Report a problem | ||
| 6/27/2018 | Pending sale | $143,000+10%$84/sqft |
Source: Keller Williams Realty Indy Metro South #21524887 Report a problem | ||
| 5/27/2011 | Sold | $130,000$76/sqft |
Source: MIBOR as distributed by MLS GRID #21052969 Report a problem | ||
Public tax history
| Year | Property taxes | Tax assessment |
|---|---|---|
| 2025 | $2,088 +29.7% | $253,400 +8.5% |
| 2024 | $1,609 +9.9% | $233,600 +21.8% |
| 2023 | $1,465 +7.8% | $191,800 +13.2% |
| 2022 | $1,359 +24.9% | $169,500 +7.6% |
| 2021 | $1,088 -4.4% | $157,500 +9.8% |
| 2020 | $1,138 +25.3% | $143,500 -4.3% |
| 2019 | $908 -1.6% | $149,900 +16% |
| 2018 | $923 +16.8% | $129,200 +0.2% |
| 2017 | $790 | $128,900 +10.3% |
| 2016 | $790 +6.3% | $116,900 +1.6% |
| 2014 | $743 +13.6% | $115,100 +5.6% |
| 2013 | $655 -11.8% | $109,000 -3.9% |
| 2012 | $742 +18.4% | $113,400 +8.9% |
| 2011 | $627 +1.8% | $104,100 |
| 2010 | $616 -4.9% | $104,100 |
| 2009 | $647 +19% | $104,100 +6% |
| 2007 | $544 -73.4% | $98,200 -19.4% |
| 2006 | $2,043 | $121,900 |
Find assessor info on the county website
Neighborhood: 46164
Nearby homes
- $316,6003 bd2 ba2.5k sqft589 W Lakeview Dr, Nineveh, IN 46164Off Market
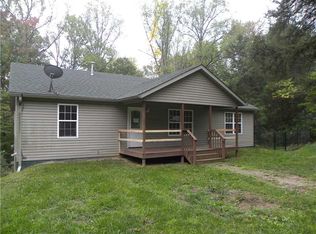
- $497,4003 bd3 ba2.3k sqft8434 S Adler Dr, Nineveh, IN 46164Off Market

- $581,1004 bd3 ba5k sqft8434 S Adler Dr, Nineveh, IN 46164Off Market
- $254,5003 bd2 ba1.2k sqft8460 S Andys Ln, Nineveh, IN 46164Off Market

- $172,8002 bd1 ba1.2k sqft8468 S Adler Dr, Nineveh, IN 46164Off Market
- $301,1003 bd2 ba1.1k sqft713 W Lakeview Dr, Nineveh, IN 46164Off Market
- $100-- bd-- ba-- sqft8468 S Adler Dr, Nineveh, IN 46164Off Market
- $100-- bd-- ba-- sqft756 W Brown Lake Dr, Nineveh, IN 46164Off Market
Nearby schools
GreatSchools rating
- 7/10Indian Creek Intermediate SchoolGrades: 3-5Distance: 4.4 mi
- 7/10Indian Creek Middle SchoolGrades: 6-8Distance: 4.5 mi
- 6/10Indian Creek Sr High SchoolGrades: 9-12Distance: 4.5 mi
Schools provided by the listing agent
- Elementary: Indian Creek Elementary School
- High: Indian Creek Sr High School
Source: MIBOR as distributed by MLS GRID. This data may not be complete. We recommend contacting the local school district to confirm school assignments for this home.
Get a cash offer in 3 minutes
Find out how much your home could sell for in as little as 3 minutes with a no-obligation cash offer.
Estimated market value
$269,900
Get a cash offer in 3 minutes
Find out how much your home could sell for in as little as 3 minutes with a no-obligation cash offer.
Estimated market value
$269,900
- Indiana
- Johnson County
- Princes Lakes
- 46164
- 8460 S Green Dr
Nearby cities
Nearby zip codes
Other Princes Lakes Topics
