Check out this perfectly located home in the heart of Evans Mills! Just minutes from Fort Drum, Route 11 shopping and convenience, and only a few doors from Evans Mills Primary School situated in the Indian River School District. Featuring 4 bedrooms and 2.5 baths, this spacious home offers a desirable first-floor primary suite, first-floor laundry, recently installed central air, and generously sized upstairs bedrooms with ample storage. The upstairs bath includes double sinks, a soaking tub, and separate shower. Outside, enjoy a fenced-in backyard, patio perfect for entertaining, and a one-stall garage with additional storage. A great combination of space, comfort, and location! Schedule a showing before it’s gone!
Closed
Street View
$272,500
8460 S Main St, Evans Mills, NY 13637
4beds
2,619sqft
Single Family Residence
Built in 1880
0.36 Acres Lot
$-- Zestimate®
$104/sqft
$2,117 Estimated rent
Home value
Not available
Estimated sales range
Not available
$2,117/mo
Zestimate® history
Owner options
List your home for rent
$2,117/mo
Rent Zestimate®
Find your next renter with Zillow Rental Manager. Plus, with online applications, you can quickly screen prospective tenants – for free.
$2,117/mo
Rent Zestimate®
Refinance and save
$1,780/mo
Est. payment
Refinancing to a lower rate could help reduce your monthly payments and save thousands over the life of the loan.
$1,780/mo
Est. payment
Explore your selling options
Work with a Zillow partner agent
Leverage their expertise and Zillow's premium Showcase listings to get your home seen by more buyers.
Get startedList with your own agent
Get your home in front of millions of buyers by listing it on Zillow.
Learn how to do itSell it yourself
Take full control of how buyers see your home on Zillow by listing For Sale by Owner (FSBO).
List your homeWhat's special
Recently installed central airFirst-floor laundryDesirable first-floor primary suitePatio perfect for entertainingSoaking tubSeparate showerFenced-in backyard
Zillow last checked:
Listing updated:
Listed by:
Abbigayle Culbertson 315-493-1111,
TLC Real Estate LLC - Carthage
Bought with:
Non MLS
Jefferson Lewis Board of REALTORS
Source: NYSAMLSs,MLS#: S1681517 Originating MLS: Jefferson-Lewis Board
Originating MLS: Jefferson-Lewis BoardFacts & features
Interior
Bedrooms & bathrooms
- Bedrooms: 4
- Bathrooms: 3
- Full bathrooms: 2
- 1/2 bathrooms: 1
- Main level bathrooms: 2
- Main level bedrooms: 1
Heating
- Gas, Forced Air
Cooling
- Central Air
Appliances
- Included: Dryer, Electric Water Heater, Gas Oven, Gas Range, Refrigerator, Washer
- Laundry: Main Level
Features
- Eat-in Kitchen, Main Level Primary, Primary Suite
- Flooring: Carpet, Luxury Vinyl, Varies
- Basement: Partial,Sump Pump
- Has fireplace: No
Interior area
- Total structure area: 2,619
- Total interior livable area: 2,619 sqft
Property
Parking
- Total spaces: 1
- Parking features: Detached, Garage
- Garage spaces: 1
Features
- Patio & porch: Patio
- Exterior features: Blacktop Driveway, Patio
Lot
- Size: 0.36 Acres
- Dimensions: 89 x 177
- Features: Rectangular, Rectangular Lot, Residential Lot
Details
- Parcel number: 2240030550790001012000
- Special conditions: Standard
Construction
Type & style
- Home type: SingleFamily
- Architectural style: Historic/Antique
- Property subtype: Single Family Residence
Materials
- Vinyl Siding
- Foundation: Block
- Roof: Shingle
Condition
- Resale
- Year built: 1880
Utilities & green energy
- Sewer: Connected
- Water: Connected, Public
- Utilities for property: Sewer Connected, Water Connected
Community & HOA
Location
- Region: Evans Mills
Financial & listing details
- Price per square foot: $104/sqft
- Tax assessed value: $242,700
- Annual tax amount: $3,342
- Date on market: 5/14/2026
- Cumulative days on market: 2 days
- Listing terms: Cash,Conventional,FHA,VA Loan
Price history
| Date | Event | Price |
|---|---|---|
| 7/15/2026 | Sold | $272,500+2.8%$104/sqft |
Source:  NYSAMLSs #S1681517 Report a problem NYSAMLSs #S1681517 Report a problem | ||
| 5/16/2026 | Contingent | $265,000$101/sqft |
Source: NYSAMLSs #S1681517 Report a problem | ||
| 5/14/2026 | Listed for sale | $265,000+27.4%$101/sqft |
Source: NYSAMLSs #S1681517 Report a problem | ||
| 11/20/2019 | Sold | $208,000+0%$79/sqft |
Source: NYSAMLSs #S1193674 Report a problem | ||
| 10/31/2019 | Pending sale | $207,900$79/sqft |
Source: Jason Smith Real Estate #S1193674 Report a problem | ||
| 7/15/2019 | Price change | $207,900-1%$79/sqft |
Source: Jason Smith Real Estate #S1193674 Report a problem | ||
| 6/21/2019 | Price change | $209,900-2.3%$80/sqft |
Source: Jason Smith Real Estate #S1193674 Report a problem | ||
| 5/16/2019 | Listed for sale | $214,900+9.3%$82/sqft |
Source: Jason Smith Real Estate #S1193674 Report a problem | ||
| 10/7/2016 | Sold | $196,550$75/sqft |
Source: NYSAMLSs #S359371 Report a problem | ||
Public tax history
| Year | Property taxes | Tax assessment |
|---|---|---|
| 2016 | -- | $133,100 |
| 2015 | -- | $133,100 +7.3% |
| 2014 | -- | $124,000 |
Find assessor info on the county website
Neighborhood: 13637
Nearby homes
- $133,1004 bd1 ba2.2k sqft8460 S Main St, Evans mills, NY 13637Off Market
- $289,4004 bd2 ba1.9k sqft8460 S Main St, Evans Mills, NY 13637Off Market
- $257,900-- bd-- ba3.5k sqft8466 S Main St, Evans Mills, NY 13637Off Market

- $296,4005 bd2 ba2.6k sqft8454 S Main St, Evans Mills, NY 13637Off Market
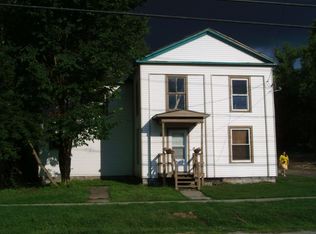
- $189,7003 bd1 ba1.8k sqft8641 Peck St, Evans Mills, NY 13637Off Market
- $52,200-- bd-- ba729 sqft8474 S Main St, Evans Mills, NY 13637Off Market
- $6,300-- bd-- ba-- sqft8644 Peck St, Evans Mills, NY 13637Off Market
- $236,0004 bd3 ba1.9k sqft8640 Peck St, Evans Mills, NY 13637Sold
Nearby schools
GreatSchools rating
- 6/10Evans Mills Primary SchoolGrades: PK-3Distance: 0.1 mi
- 7/10Indian River Middle SchoolGrades: 6-8Distance: 6.1 mi
- 8/10Indian River High SchoolGrades: 9-12Distance: 6.1 mi
Schools provided by the listing agent
- District: Indian River
Source: NYSAMLSs. This data may not be complete. We recommend contacting the local school district to confirm school assignments for this home.
- New York
- Jefferson County
- Evans Mills
- 13637
- 8460 S Main St
Nearby cities
Nearby zip codes
Other Evans Mills Topics
