Discover the perfect blend of luxury, space, and privacy with this stunning 4-bedroom, 4-bathroom pool home situated on over 3 fully fenced and gated acres. Located just outside the city limits with convenient access to State Road 26, you're only minutes from top-rated local schools while enjoying the peace and quiet of country living. With over 4,000 sq ft of living space, this split floor plan home impresses at every turn. Soaring ceilings and oversized rooms create a grand yet welcoming atmosphere, ideal for both everyday living and entertaining. The house is a must see with too many features to list. At the heart of the home is a chef's dream kitchen featuring a commercial-grade built-in refrigerator and freezer, double ovens, and a 6-burner gas range with griddle. Whether you're cooking for two or twenty, this kitchen delivers both style and function. The luxurious master suite offers a true retreat, with a generously sized bedroom, spa-like bathroom with a jetted tub, walk-in shower, and expansive his-and-hers walk-in closets. Step outside to your private backyard oasis. The pool area is perfect for entertaining or relaxing, with ample space for dining, lounging, and soaking up the sun. Additional highlights include a 24x45 shed/barn with a 10x24 enclosed storage area on a concrete slab—ideal for a workshop, hobbies, or extra storage. Located in desirable Gilchrist County, you'll benefit from A-rated public schools, low property taxes, and the beauty of North Florida's natural surroundings. Don't miss this rare opportunity to own a slice of paradise where luxury meets tranquility.
Sale closed
$780,000
8460 SW County Road 307, Trenton, FL 32693
4beds
4,270sqft
Single Family Residence
Built in 2008
3 Acres Lot
$782,300 Zestimate®
$183/sqft
$4,501 Estimated rent
Home value
$782,300
Estimated sales range
Not available
$4,501/mo
Zestimate® history
Owner options
List your home for rent
$4,501/mo
Rent Zestimate®
Find your next renter with Zillow Rental Manager. Plus, with online applications, you can quickly screen prospective tenants – for free.
$4,501/mo
Rent Zestimate®
Refinance and save
$5,170/mo
Est. payment
Refinancing to a lower rate could help reduce your monthly payments and save thousands over the life of the loan.
$5,170/mo
Est. payment
Explore your selling options
Work with a Zillow partner agent
Leverage their expertise and Zillow's premium Showcase listings to get your home seen by more buyers.
Get startedList with your own agent
Get your home in front of millions of buyers by listing it on Zillow.
Learn how to do itSell it yourself
Take full control of how buyers see your home on Zillow by listing For Sale by Owner (FSBO).
List your homeWhat's special
Generously sized bedroomPrivate backyard oasisOversized roomsLuxurious master suiteSoaring ceilingsSplit floor planWalk-in shower
Zillow last checked:
Listing updated:
Listed by:
Alyssa Cowart 352-221-2513,
Trusted Realty Group 352-474-7939
Bought with:
Alyssa Cowart, 3565648
Trusted Realty Group
Source: Dixie-Gilchrist Levy Counties BOR,MLS#: 795732
Facts & features
Interior
Bedrooms & bathrooms
- Bedrooms: 4
- Bathrooms: 4
- Full bathrooms: 4
Rooms
- Room types: Family Room, Formal Living Room, Laundry, Living Room, Office, Dining Room
Primary bedroom
- Features: 2 Master Suites, Walk-In Closet(s)
Primary bathroom
- Features: Bidet, Built in Shower Bench, Dual Sinks, Jetted Tub, Makeup Counter, Multiple Shower Heads, Separate Tub & Shower, Split Vanities, Walk-in Shower, Water Closet/Private Toilet
Heating
- Central, Multiple Units
Cooling
- Central Air
Appliances
- Included: Bar Fridge, Gas Cooktop, Dishwasher, Dryer - Electric, Freezer, Garbage Disposal, Microwave, Convection Oven, Double Oven, Warming Drawer, Gas Range, Range Hood, Refrigerator, Washer, Washer - Top Load, Water Softener, Wine Refrigerator/Cooler
- Laundry: Laundry Closet, Sink, Laundry Room, W/D Hookups, Laundry Tub
Features
- Ceiling Fan(s), Chair Rail, Crown Molding, Decorative Lights, Eat-in Kitchen, Fireplace, Pantry, Split Floor Plan, Stone Counters, Walk-In Closet(s), Wet Bar, Wood Cabinets, High Ceilings, Tray Ceiling(s), Upgraded Ceiling Detail
- Flooring: Tile, Wood
- Doors: Double Entry Door, French Doors
- Windows: Blinds
- Has fireplace: Yes
- Fireplace features: Gas
Interior area
- Total structure area: 4,270
- Total interior livable area: 4,270 sqft
Property
Parking
- Total spaces: 2
- Parking features: Garage, Driveway, Side/Rear Entry, Concrete, Private, Garage Door Opener
- Attached garage spaces: 2
- Has uncovered spaces: Yes
Features
- Patio & porch: Covered, Porch
- Exterior features: Lighting
- Pool features: Concrete Pool, In Ground
- Has spa: Yes
- Spa features: Bath, Jetted Tub
Lot
- Size: 3 Acres
- Features: Rectangular Lot, Partially Landscaped, Horses Allowed
- Topography: Sloping
Details
- Additional structures: Barn(s)
- Parcel number: 181015012600000240
- Other equipment: Intercom
- Horses can be raised: Yes
Construction
Type & style
- Home type: SingleFamily
- Architectural style: Traditional
- Property subtype: Single Family Residence
Materials
- HardiPlank Type, Frame
- Foundation: Slab
- Roof: Metal
Condition
- Year built: 2008
Utilities & green energy
- Sewer: Septic Tank
- Water: 4 Inch
Community & HOA
Community
- Security: Alarm System, Security System, Video Surveillance
- Subdivision: Ayers Meadow
Location
- Region: Trenton
Financial & listing details
- Price per square foot: $183/sqft
- Tax assessed value: $663,888
- Annual tax amount: $6,352
- Date on market: 9/22/2025
- Listing terms: Agent Has Personal Interest,Cash,Conventional
- Inclusions: Formal Dining Room, Office And Master Bedroom Furniture All Available For Purchase Negotiation.
- Road surface type: Paved
Price history
| Date | Event | Price |
|---|---|---|
| 4/16/2026 | Sold | $780,000-1.9%$183/sqft |
Source:  Dixie-Gilchrist Levy Counties BOR #795732 Report a problem Dixie-Gilchrist Levy Counties BOR #795732 Report a problem | ||
| 3/20/2026 | Pending sale | $795,000$186/sqft |
Source: Dixie-Gilchrist Levy Counties BOR #795732 Report a problem | ||
| 3/13/2026 | Listing removed | $795,000$186/sqft |
Source: Dixie-Gilchrist Levy Counties BOR #795732 Report a problem | ||
| 3/4/2026 | Price change | $795,000-2.6%$186/sqft |
Source: Dixie-Gilchrist Levy Counties BOR #795732 Report a problem | ||
| 10/28/2025 | Price change | $815,900-1.2%$191/sqft |
Source: Dixie-Gilchrist Levy Counties BOR #795732 Report a problem | ||
| 10/23/2025 | Price change | $825,900-2.4%$193/sqft |
Source: Dixie-Gilchrist Levy Counties BOR #795732 Report a problem | ||
| 9/22/2025 | Listed for sale | $845,900$198/sqft |
Source: Dixie-Gilchrist Levy Counties BOR #795732 Report a problem | ||
| 9/17/2025 | Listing removed | $845,900$198/sqft |
Source: Dixie-Gilchrist Levy Counties BOR #794296 Report a problem | ||
| 7/10/2025 | Price change | $845,900-1.2%$198/sqft |
Source: Dixie-Gilchrist Levy Counties BOR #794296 Report a problem | ||
| 3/24/2025 | Price change | $855,900-1.6%$200/sqft |
Source: Dixie-Gilchrist Levy Counties BOR #794296 Report a problem | ||
| 2/17/2025 | Listed for sale | $870,000-3.3%$204/sqft |
Source: Dixie-Gilchrist Levy Counties BOR #794296 Report a problem | ||
| 8/15/2024 | Listing removed | $900,000$211/sqft |
Source: Dixie-Gilchrist Levy Counties BOR #790962 Report a problem | ||
| 6/27/2024 | Listed for sale | $900,000+100%$211/sqft |
Source: Dixie-Gilchrist Levy Counties BOR #790962 Report a problem | ||
| 6/30/2016 | Sold | $450,000-5.3%$105/sqft |
Source: Dixie-Gilchrist Levy Counties BOR #769694 Report a problem | ||
| 5/3/2016 | Pending sale | $475,000$111/sqft |
Source: Smith & Assoc. United Country Trenton #769694 Report a problem | ||
| 10/17/2015 | Price change | $475,000-17.4%$111/sqft |
Source: United Country Report a problem | ||
| 3/10/2015 | Listed for sale | $575,000$135/sqft |
Source: Smith & Lancaster Inc DBA United Country Smith & Associates #769694 Report a problem | ||
| 3/1/2014 | Listing removed | $575,000$135/sqft |
Source: United Country Report a problem | ||
| 5/31/2013 | Price change | $575,000+21.1%$135/sqft |
Source: United Country Report a problem | ||
| 2/25/2012 | Listed for sale | $475,000+851.9%$111/sqft |
Source: United Country Report a problem | ||
| 3/10/2005 | Sold | $49,900$12/sqft |
Source: Public Record Report a problem | ||
Public tax history
| Year | Property taxes | Tax assessment |
|---|---|---|
| 2024 | $6,667 +5% | $455,211 +3% |
| 2023 | $6,352 +1.6% | $441,952 +3% |
| 2022 | $6,252 -1.7% | $429,080 +3% |
| 2021 | $6,363 -0.4% | $416,583 +1.4% |
| 2020 | $6,387 +1.2% | $410,831 +2.3% |
| 2019 | $6,311 | $401,594 -0.2% |
| 2018 | $6,311 -2.8% | $402,437 0% |
| 2017 | $6,492 | $402,578 +16.4% |
| 2016 | $6,492 +15.6% | $345,864 +0.7% |
| 2015 | $5,615 +4.4% | $343,460 +0.8% |
| 2014 | $5,379 | $340,734 -0.9% |
| 2013 | $5,379 | $343,995 -0.9% |
| 2012 | -- | $347,256 -3.5% |
| 2011 | -- | $359,787 -3.2% |
| 2010 | -- | $371,843 -2.7% |
| 2009 | -- | $382,175 +588.6% |
| 2007 | -- | $55,500 +32.1% |
| 2006 | -- | $42,000 +75% |
| 2005 | -- | $24,000 +29% |
| 2004 | -- | $18,600 |
| 2003 | -- | $18,600 -20% |
| 2002 | -- | $23,250 |
| 2001 | -- | $23,250 +34.8% |
| 2000 | -- | $17,250 |
Find assessor info on the county website
Neighborhood: 32693
Nearby homes
- $593,9005 bd4 ba3.3k sqft8400 SW County Road 307, Trenton, FL 32693Off Market

- $282,5003 bd2 ba1.4k sqft8360 SW County Road 307, Trenton, FL 32693Off Market
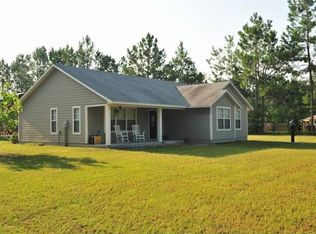
- $384,9003 bd2 ba2.5k sqft8340 SW County Road 307, Trenton, FL 32693Off Market
- $365,9003 bd2 ba2k sqft2849 SW 82nd Ln, Trenton, FL 32693Off Market
- $522,5003 bd3 ba2.3k sqft2829 SW 82nd Ln, Trenton, FL 32693Off Market
- $304,3003 bd2 ba1.6k sqft2939 SW 82nd Ln, Trenton, FL 32693Off Market
- $277,4002 bd2 ba1.1k sqft8240 SW County Road 307, Trenton, FL 32693Off Market
- $521,9003 bd2 ba3.1k sqft2799 SW 82nd Ln, Trenton, FL 32693Off Market
Nearby schools
GreatSchools rating
- 7/10Trenton Elementary SchoolGrades: PK-5Distance: 1.6 mi
- 5/10Trenton High SchoolGrades: 6-12Distance: 2 mi
Schools provided by the listing agent
- District: Gilchrist
Source: Dixie-Gilchrist Levy Counties BOR. This data may not be complete. We recommend contacting the local school district to confirm school assignments for this home.


Get pre-qualified for a loan
At Zillow Home Loans, we can pre-qualify you in as little as 5 minutes with no impact to your credit score.An equal housing lender. NMLS #10287.
Sell for more on Zillow
Get a Zillow Showcase℠ listing at no additional cost and you could sell for .
$782,300
2% more
+$15,646
With Zillow Showcase(estimated)
$797,946
- Florida
- Gilchrist County
- Trenton
- 32693
- 8460 SW County Road 307
Nearby cities
Nearby zip codes
Other Trenton Topics
