Skip main navigation
Off market
  • $592,400

    8460 W Blackthorne Way, Frankfort, IL 60423

    4beds
    2,777sqft
    SingleFamily
    Built in 2003
    2.52 Acres Lot
    $592,400 Zestimate®
    $213/sqft
    $4,332 Estimated rent

    Home value

    $592,400

    $545,000 - $646,000

    $4,332/mo

    Zestimate® history
    Loading
    Loading...

    Owner options

    List your home for rent

    $4,332/mo

    Rent Zestimate®

    Find your next renter with Zillow Rental Manager. Plus, with online applications, you can quickly screen prospective tenants – for free.

    Learn more

    $4,332/mo

    Rent Zestimate®

    Refinance and save

    $4,305/mo

    Est. payment

    Refinancing to a lower rate could help reduce your monthly payments and save thousands over the life of the loan.

    See today's rates

    $4,305/mo

    Est. payment

    Explore your selling options

    Work with a Zillow partner agent

    Leverage their expertise and Zillow's premium Showcase listings to get your home seen by more buyers.

    Get started

    List with your own agent

    Get your home in front of millions of buyers by listing it on Zillow.

    Learn how to do it

    Sell it yourself

    Take full control of how buyers see your home on Zillow by listing For Sale by Owner (FSBO).

    List your home

    What's special

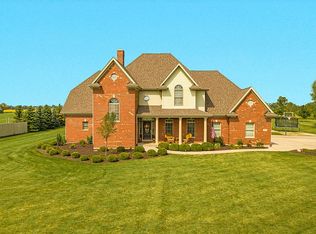
    Price reduced $10,000! Country home far from the chaos of today with a 5 minute drive to Historic downtown Frankfort's dining and shops, Old Plank Road Trail, close enough to drive into Chicago in 30 minutes, easy access to I-57, I-294 Tri-State, I-355, I-80, I-65, and Metra train stations. Custom built county home has related living, 4 bedroom, 3.5 baths, front and back porch in unincorporated Frankfort. Bedroom-bathroom suite, kitchen, dining room, laundry/mud room, and vaulted great room are on the main level! Upstairs is the owner's bedroom-bathroom suite, along with 2 more bedrooms and a bathroom. Pet friendly:), has a doggie door, dog run out back, with hot and cold water in the garage. Buyer has tons of possibilities in the full unfinished basement and large back yard (i.e. pole building and pool). Home is in the subdivision of Erinwood Estates, over 2.5 acre property so horses are allowed. Heated garage. Make an offer!

    This property is off market, which means it's not currently listed for sale or rent on Zillow. This may be different from what's available on other websites or public sources.

    Facts & features

    Interior

    Bedrooms & bathrooms
    • Bedrooms: 4
    • Bathrooms: 4
    • Full bathrooms: 3
    • 1/2 bathrooms: 1
    Heating
    • Gas
    Cooling
    • Central
    Appliances
    • Included: Dishwasher, Garbage disposal, Microwave, Refrigerator
    Features
    • Flooring: Carpet, Hardwood
    • Basement: Unfinished
    • Attic: Pull Down Stair
    • Has fireplace: Yes
    Interior area
    • Total interior livable area: 2,777 sqft

    Property

    Parking
    • Total spaces: 6
    • Parking features: Garage - Attached
    Features
    • Exterior features: Vinyl, Brick
    Lot
    • Size: 2.52 Acres
    Details
    • Parcel number: 1813113020040000

    Construction

    Type & style
    • Home type: SingleFamily
    Materials
    • Roof: Asphalt
    Condition
    • Year built: 2003

    Utilities & green energy

    • Sewer: Septic-Private

    Community & HOA

    Location
    • Region: Frankfort

    Financial & listing details

    • Price per square foot: $213/sqft
    • Tax assessed value: $528,504

    Price history

    DateEventPrice
    9/11/2020Sold$410,000-3.5%$148/sqft
    Source: MRED as distributed by MLS GRID #10737657 Report a problem
    8/1/2020Pending sale$424,900$153/sqft
    Source: Baird & Warner #10737657 Report a problem
    7/13/2020Price change$424,900-2.3%$153/sqft
    Source: Baird & Warner #10737657 Report a problem
    6/11/2020Listed for sale$435,000+480%$157/sqft
    Source: Baird & Warner #10737657 Report a problem
    9/30/2002Sold$75,000$27/sqft
    Source: Public Record Report a problem

    Public tax history

    YearProperty taxesTax assessment
    2024-- $176,168 +9.4%
    2023-- $160,987 +10.4%
    2022$8,018 +3.8%$145,796 +7.5%
    2021$7,726 +6.2%$135,625 +12.3%
    2020$7,272 -4%$120,797 +1.4%
    2019$7,572 -4.8%$119,129 +2%
    2018$7,952 +2.1%$116,793 +2.5%
    2017$7,787 -0.6%$113,889
    2016$7,835 +3.4%$113,889 +3%
    2015$7,574 $110,572 +2%
    2014$7,574 +3.1%$108,404
    2013$7,347 +1.7%$108,404 -6.8%
    2012$7,228 +0.7%$116,251 -7.9%
    2011$7,179 -1.2%$126,223 -7%
    2010$7,268 +3%$135,723 -1.3%
    2009$7,053 +1.7%$137,510
    2008$6,936 $137,510 +7.7%
    2007-- $127,643 +8.5%
    2006$6,042 +3.8%$117,643 +6%
    2005$5,821 +60%$111,036 +55.3%
    2004$3,639 +136%$71,488 +130.3%
    2003$1,542 $31,042
    Find assessor info on the county website

    Neighborhood: 60423

    Nearby schools

    GreatSchools rating
    Schools provided by the listing agent
    • Elementary: Peotone Elementary School
    • Middle: Peotone Junior High School
    • High: Peotone High School

    Source: The MLS. This data may not be complete. We recommend contacting the local school district to confirm school assignments for this home.

    Get a cash offer in 3 minutes
    Find out how much your home could sell for in as little as 3 minutes with a no-obligation cash offer.
    Estimated market value
    $592,400
    Get a cash offer in 3 minutes
    Find out how much your home could sell for in as little as 3 minutes with a no-obligation cash offer.
    Estimated market value
    $592,400