Skip main navigation
Closed
  • $409,900

    8460 Willow Ln, Chardon, OH 44024

    3beds
    1,924sqft
    Single Family Residence
    Built in 1989
    3.48 Acres Lot
    $426,300 Zestimate®
    $213/sqft
    $2,174 Estimated rent

    Home value

    $426,300

    Estimated sales range

    Not available

    $2,174/mo

    Zestimate® history
    Loading
    Loading...

    Owner options

    List your home for rent

    $2,174/mo

    Rent Zestimate®

    Find your next renter with Zillow Rental Manager. Plus, with online applications, you can quickly screen prospective tenants – for free.

    Learn more

    $2,174/mo

    Rent Zestimate®

    Refinance and save

    $2,644/mo

    Est. payment

    Refinancing to a lower rate could help reduce your monthly payments and save thousands over the life of the loan.

    See today's rates

    $2,644/mo

    Est. payment

    Explore your selling options

    Work with a Zillow partner agent

    Leverage their expertise and Zillow's premium Showcase listings to get your home seen by more buyers.

    Get started

    List with your own agent

    Get your home in front of millions of buyers by listing it on Zillow.

    Learn how to do it

    Sell it yourself

    Take full control of how buyers see your home on Zillow by listing For Sale by Owner (FSBO).

    List your home

    What's special

    Detached two car garageOpen floor planFarmhouse sinkFirst floor laundryBreathtaking viewsQuiet streetMaster bedroom
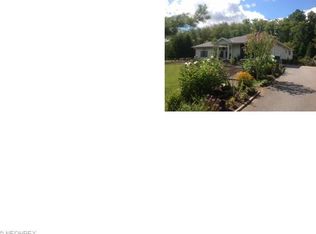
    A stunning sanctuary nestled in the heart of Hamden Township.  This gorgeous ranch offers a rare blend of luxury, comfort, and natural beauty, making it the perfect retreat for discerning buyers seeking tranquility and elegance. Step inside to discover an open floor plan bathed in abundant natural light, where every corner invites relaxation and warmth. The gourmet kitchen, a culinary dream, features chocolate cabinetry, Corian countertops, farmhouse sink and high-end appliances which seamlessly flowing into the living area highlighted by a cozy brick wood burning fireplace, vaulted ceilings and two skylights Ideal for gathering with family and friends. As you open the French doors you will be greeted by the master bedroom being grand in size, with attached master bath and a spa like jacuzzi tub and two walk in closets.  The unfinished basement has endless opportunities make it a kids play area or your own little get away Set on a spacious wooded lot, this property boasts breathtaking views that enhance the serene atmosphere. Imagine sipping morning coffee on your deck while surrounded by the beauty of nature, or hosting evening gatherings on your expansive property, all situated on a quiet street that offers peace and privacy. More great features include first floor laundry, detached two car garage making it four total! Well-designed chicken coop in the back wooded area, this home is more than just a place to live; its a lifestyle infused with luxury and convenience. Don't miss your chance to experience this exceptional property.

    Zillow last checked:

    Listing updated:

    Listed by:

    Asa A Cox 440-479-3100,

    CENTURY 21 Asa Cox Homes,

    John Wegloski 440-221-8040,

    CENTURY 21 Asa Cox Homes

    Bought with:

    Claire Jazbec, 2018000956

    Keller Williams Greater Cleveland Northeast

    Marilyn Boosinger, 2023005863

    Keller Williams Greater Cleveland Northeast

    Source: MLS Now,MLS#: 5161321MLS LogoOriginating MLS: Ashtabula County REALTORS

    Facts & features

    Interior

    Bedrooms & bathrooms
    • Bedrooms: 3
    • Bathrooms: 2
    • Full bathrooms: 2
    • Main level bathrooms: 2
    • Main level bedrooms: 3
    Primary bedroom
    • Description: French doors,Flooring: Wood
    • Level: First
    • Dimensions: 19 x 16
    Bedroom
    • Description: Flooring: Wood
    • Level: First
    • Dimensions: 14 x 14
    Bedroom
    • Description: Flooring: Wood
    • Level: First
    • Dimensions: 17 x 15
    Primary bathroom
    • Description: two walk in closets, tiled jacuzzi tub
    • Level: First
    • Dimensions: 15 x 14
    Bathroom
    • Level: First
    • Dimensions: 6 x 7
    Eat in kitchen
    • Description: chocolate cabinetry, Corriann countertops, farmhouse sink,Flooring: Linoleum
    • Level: First
    • Dimensions: 30 x 15
    Entry foyer
    • Level: First
    • Dimensions: 9 x 5
    Laundry
    • Description: Flooring: Linoleum
    • Level: First
    • Dimensions: 11 x 10
    Living room
    • Description: 2 skylights, vaulted ceiling, brick wood burning fireplace,Flooring: Wood
    • Level: First
    • Dimensions: 38 x 17
    Heating
    • Forced Air, Fireplace(s), Gas
    Cooling
    • Central Air
    Appliances
    • Included: Dryer, Dishwasher, Microwave, Range, Refrigerator, Washer
    • Laundry: Main Level
    Features
    • Built-in Features, Entrance Foyer, Eat-in Kitchen, High Ceilings, His and Hers Closets, Multiple Closets, Open Floorplan, Recessed Lighting, Storage, Vaulted Ceiling(s), Walk-In Closet(s), Jetted Tub
    • Basement: Partial,Storage Space,Unfinished,Sump Pump
    • Number of fireplaces: 1
    • Fireplace features: Living Room, Wood Burning
    Interior area
    • Total structure area: 1,924
    • Total interior livable area: 1,924 sqft
    • Finished area above ground: 1,924

    Property

    Parking
    • Total spaces: 4
    • Parking features: Attached, Detached, Electricity, Garage, Garage Door Opener, Paved, Garage Faces Side, Water Available
    • Attached garage spaces: 4
    Features
    • Levels: One
    • Stories: 1
    • Patio & porch: Covered, Deck, Front Porch
    • Exterior features: Private Yard
    • Fencing: Partial,Wood
    • Has view: Yes
    • View description: Trees/Woods
    Lot
    • Size: 3.48 Acres
    • Features: Back Yard, Front Yard, Landscaped, Private, Secluded, Views, Wooded
    Details
    • Additional structures: Poultry Coop
    • Parcel number: 15026417

    Construction

    Type & style
    • Home type: SingleFamily
    • Architectural style: Ranch
    • Property subtype: Single Family Residence
    • Attached to another structure: Yes
    Materials
    • Vinyl Siding
    • Roof: Asphalt,Fiberglass
    Condition
    • Year built: 1989
    Details
    • Warranty included: Yes

    Utilities & green energy

    • Sewer: Septic Tank
    • Water: Well

    Community & HOA

    Community
    • Security: Security System, Smoke Detector(s)
    • Subdivision: Willow Farm Estates Sub
    HOA
    • Has HOA: No
    Location
    • Region: Chardon

    Financial & listing details

    • Price per square foot: $213/sqft
    • Tax assessed value: $273,000
    • Annual tax amount: $3,638
    • Date on market: 10/2/2025
    • Cumulative days on market: 4 days
    • Listing terms: Cash,Conventional,FHA,VA Loan

    Price history

    DateEventPrice
    11/6/2025Sold$409,900$213/sqft
    Source: MLS Now #5161321 Report a problem
    10/6/2025Pending sale$409,900$213/sqft
    Source: MLS Now #5161321 Report a problem
    10/2/2025Listed for sale$409,900+86.3%$213/sqft
    Source: MLS Now #5161321 Report a problem
    6/21/2013Sold$220,000-2.2%$114/sqft
    Source: MLS Now #3396451 Report a problem
    5/9/2013Pending sale$225,000$117/sqft
    Source: Keller Williams Realty Greater Cleveland Northeast #3396451 Report a problem
    4/16/2013Listed for sale$225,000$117/sqft
    Source: Keller Williams Realty Greater Cleveland Northeast #3396451 Report a problem

    Public tax history

    YearProperty taxesTax assessment
    2025$3,598 -1.1%$95,550
    2024$3,638 -0.2%$95,550
    2023$3,646 -18.7%$95,550 +22%
    2022$4,481 +0.4%$78,340
    2021$4,463 -0.8%$78,340
    2020$4,497 -3.5%$78,340 +4.4%
    2019$4,659 +3.1%$75,010
    2018$4,516 +7%$75,010
    2017$4,222 +4.3%$75,010 +6.9%
    2016$4,050 +0%$70,150
    2015$4,048 +3.2%$70,150
    2014$3,924 +13.4%$70,150
    2013$3,461 +11.4%$70,150
    2012$3,107 +0.2%$70,150
    2011$3,102 -1.2%$70,150 -4.6%
    2010$3,140 +4.2%$73,510
    2009$3,015 +1.5%$73,510
    2008$2,969 -0.2%$73,510
    2007$2,974 -11.1%$73,510
    2006$3,344 +14.5%$73,510
    2005$2,921 -0.8%$73,510 +8.6%
    2004$2,945 +1.7%$67,690
    2003$2,895 +0.8%$67,690
    2002$2,873 +4.4%$67,690 +11.3%
    2001$2,752 +1.6%$60,840
    2000$2,709 +13.6%$60,840
    1999$2,384 $60,840
    Find assessor info on the county website

    Neighborhood: 44024

    Nearby schools

    GreatSchools rating
    Schools provided by the listing agent
    • District: Chardon LSD - 2803

    Source: MLS Now. This data may not be complete. We recommend contacting the local school district to confirm school assignments for this home.

    Get a cash offer in 3 minutes
    Find out how much your home could sell for in as little as 3 minutes with a no-obligation cash offer.
    Estimated market value
    $426,300
    Get a cash offer in 3 minutes
    Find out how much your home could sell for in as little as 3 minutes with a no-obligation cash offer.
    Estimated market value
    $426,300