Skip main navigation
Closed
Street View
  • $675,000

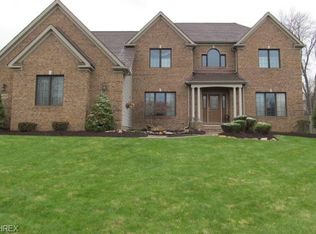
    8460 Windsor Way, Broadview Heights, OH 44147

    5beds
    4,250sqft
    Single Family Residence
    Built in 2000
    0.47 Acres Lot
    $681,600 Zestimate®
    $159/sqft
    $4,409 Estimated rent

    Home value

    $681,600

    $634,000 - $736,000

    $4,409/mo

    Zestimate® history
    Loading
    Loading...

    Owner options

    List your home for rent

    $4,409/mo

    Rent Zestimate®

    Find your next renter with Zillow Rental Manager. Plus, with online applications, you can quickly screen prospective tenants – for free.

    Learn more

    $4,409/mo

    Rent Zestimate®

    Refinance and save

    $4,164/mo

    Est. payment

    Refinancing to a lower rate could help reduce your monthly payments and save thousands over the life of the loan.

    See today's rates

    $4,164/mo

    Est. payment

    Explore your selling options

    Work with a Zillow partner agent

    Leverage their expertise and Zillow's premium Showcase listings to get your home seen by more buyers.

    Get started

    List with your own agent

    Get your home in front of millions of buyers by listing it on Zillow.

    Learn how to do it

    Sell it yourself

    Take full control of how buyers see your home on Zillow by listing For Sale by Owner (FSBO).

    List your home

    What's special

    Home officeInvisible fenceEasy-flow floor planThoughtfully updated kitchenHot tubWarm inviting atmosphereGranite counters
    Prepare to love this beautifully updated 5-bedroom, 3.5-bath home designed for both everyday living and effortless entertaining. Its easy-flow floor plan creates a warm, inviting atmosphere, seamlessly connecting spacious living areas with a thoughtfully updated kitchen featuring granite counters, backsplash, and newer appliances. The first floor features a dining room for family gatherings, a home office, and a warm inviting family room with a fireplace plus a half bath. The second floor boasts 5 bedrooms, including an en suite master bath with a relaxing free standing tub and oversized shower and another full bath for family and guests. The lower level is perfect for entertaining with a built in bar, wine cooler, and refrigerator and also features a full bath and work out area. You'll love stepping outside to your private retreat, which you can enjoy year-round. It features a covered patio, a hot tub, and a firepit, perfect for hosting gatherings or unwinding after a long day. An invisible fence is installed for your furry friends to enjoy the well manicured yard, roaming freely. This home is located within an award winning school system, close to all amenities, yet tucked away in your own little corner of the world. This home truly blends comfort, style and functionality. Luxury awaits you in this beautiful home!

    Zillow last checked:

    Listing updated:

    Listing Provided by:

    Beverly Gates 216-554-7200 info@beverlygates.com,

    RE/MAX Above & Beyond

    Bought with:

    Jamie Samaha, 2016004067

    Howard Hanna

    Source: MLS Now,MLS#: 5197182MLS LogoOriginating MLS: Akron Cleveland Association of REALTORS

    Facts & features

    Interior

    Bedrooms & bathrooms
    • Bedrooms: 5
    • Bathrooms: 4
    • Full bathrooms: 3
    • 1/2 bathrooms: 1
    • Main level bathrooms: 1
    Primary bedroom
    • Description: Flooring: Carpet
    • Level: Second
    • Dimensions: 14 x 20
    Bedroom
    • Description: Flooring: Carpet
    • Level: Second
    • Dimensions: 17 x 13
    Bedroom
    • Description: Flooring: Carpet
    • Level: Second
    • Dimensions: 14 x 15
    Bedroom
    • Description: Flooring: Carpet
    • Level: Second
    • Dimensions: 15 x 10
    Bedroom
    • Description: Flooring: Carpet
    • Level: Second
    • Dimensions: 14 x 12
    Bathroom
    • Description: Half Bath
    • Level: First
    Bathroom
    • Level: Second
    Bathroom
    • Level: Second
    Bathroom
    • Level: Second
    Dining room
    • Description: Flooring: Carpet
    • Features: Window Treatments
    • Level: First
    • Dimensions: 15 x 12
    Family room
    • Description: Flooring: Carpet
    • Features: Fireplace
    • Level: First
    • Dimensions: 21 x 17
    Kitchen
    • Description: Flooring: Laminate
    • Level: First
    • Dimensions: 26 x 15
    Office
    • Description: Flooring: Carpet
    • Level: First
    • Dimensions: 13 x 14
    Recreation
    • Description: Flooring: Carpet
    • Level: Basement
    Heating
    • Forced Air, Gas
    Cooling
    • Central Air
    Appliances
    • Included: Dishwasher, Disposal, Microwave, Range, Refrigerator
    Features
    • Basement: Full,Finished
    • Number of fireplaces: 1
    Interior area
    • Total structure area: 4,250
    • Total interior livable area: 4,250 sqft
    • Finished area above ground: 3,158
    • Finished area below ground: 1,092

    Property

    Parking
    • Total spaces: 3
    • Parking features: Attached, Garage
    • Attached garage spaces: 3
    Features
    • Levels: Two
    • Stories: 2
    • Patio & porch: Patio
    Lot
    • Size: 0.47 Acres
    • Dimensions: 100 x 204
    Details
    • Parcel number: 58110035

    Construction

    Type & style
    • Home type: SingleFamily
    • Architectural style: Colonial
    • Property subtype: Single Family Residence
    Materials
    • Brick, Vinyl Siding
    • Roof: Asphalt,Fiberglass
    Condition
    • Year built: 2000

    Utilities & green energy

    • Sewer: Public Sewer
    • Water: Public

    Community & neighborhood

    Location
    • Region: Broadview Heights
    • Subdivision: Windsor Woods

    HOA & financial

    HOA
    • Has HOA: Yes
    • HOA fee: $230 annually
    • Association name: Windsor Woods

    Price history

    DateEventPrice
    4/24/2026Sold$675,000+8%$159/sqft
    Source: MLS Now #5197182 Report a problem
    4/1/2026Pending sale$624,900$147/sqft
    Source: MLS Now #5197182 Report a problem
    3/30/2026Listed for sale$624,900+50.6%$147/sqft
    Source: MLS Now #5197182 Report a problem
    10/29/2015Sold$415,000+7.8%$98/sqft
    Source: Public Record Report a problem
    11/17/2000Sold$385,000$91/sqft
    Source: Public Record Report a problem

    Public tax history

    YearProperty taxesTax assessment
    2025$9,112 +0%$167,160
    2024$9,111 -13.3%$167,160 +2.4%
    2023$10,512 +0.6%$163,170
    2022$10,452 $163,170

    Find assessor info on the county website

    Neighborhood: 44147

    Nearby schools

    GreatSchools rating
    Schools provided by the listing agent
    • District: Brecksville-Broadview - 1806

    Source: MLS Now. This data may not be complete. We recommend contacting the local school district to confirm school assignments for this home.

    Get a cash offer in 3 minutes
    Find out how much your home could sell for in as little as 3 minutes with a no-obligation cash offer.
    Estimated market value
    $681,600
    Get a cash offer in 3 minutes
    Find out how much your home could sell for in as little as 3 minutes with a no-obligation cash offer.
    Estimated market value
    $681,600