Skip main navigation
Off market
  • $639,300

    8461 28th Street Ct E, Edgewood, WA 98371

    3beds
    2,050sqft
    Single Family Residence
    Built in ----
    -- sqft lot
    $639,300 Zestimate®
    $312/sqft
    $3,253 Estimated rent

    Home value

    $639,300

    $607,000 - $671,000

    $3,253/mo

    Zestimate® history
    Loading
    Loading...

    Owner options

    List your home for rent

    $3,253/mo

    Rent Zestimate®

    Find your next renter with Zillow Rental Manager. Plus, with online applications, you can quickly screen prospective tenants – for free.

    Learn more

    $3,253/mo

    Rent Zestimate®

    Refinance and save

    $3,903/mo

    Est. payment

    Refinancing to a lower rate could help reduce your monthly payments and save thousands over the life of the loan.

    See today's rates

    $3,903/mo

    Est. payment

    Explore your selling options

    Work with a Zillow partner agent

    Leverage their expertise and Zillow's premium Showcase listings to get your home seen by more buyers.

    Get started

    List with your own agent

    Get your home in front of millions of buyers by listing it on Zillow.

    Learn how to do it

    Sell it yourself

    Take full control of how buyers see your home on Zillow by listing For Sale by Owner (FSBO).

    List your home

    What's special

    Versatile loft bonus rmCozy gas fireplaceLighted covered back patioGourmet kitchenUpstairs laundryOversized dine-in islandTons of natural light

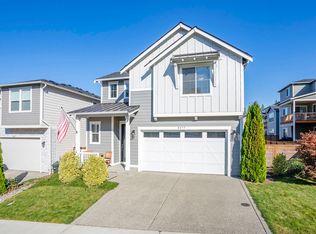
    **PROPERTY LEASED** Stunning 2021 Edgewood Home in Westridge * Tons of Upgrades, Great Location & Central A/C! Fall in LOVE with this spectacular 3BR, 2.5BA gem full of upgrades and conveniences in the beautiful, friendly community of Westridge, centrally located just minutes to I-5, WA-167, vibrant downtown Tacoma, Fife, Edgewood, and Puyallup with a playground at the end of your paved street, walking trails, large easy care fenced backyard, lighted covered deck, and central A/C to enjoy. MAIN FLOOR: Dramatic 2 story entry & foyer w/closet create a grand first impression flowing into a bright & inviting living room with XL picture window and cozy gas fireplace that has room for a TV mounted above. There is a lot to love about this home, but the gorgeous gourmet kitchen is a highlight, an entertainer's dream, offering an oversized dine-in island, handy sidebar (coffee or cocktails), double ovens & gas cooktop to feed a crowd, endless quartz counters and cabinetry, including a pantry closet, plus adjacent dining room with slider out to the covered patio. A delightful powder room finishes off the main floor. UPPER FLOOR: At the top of the custom rot iron staircase sits a versatile bonus room adjustable to your lifestyle, a luxurious primary suite delivering a spa inspired bathroom experience featuring double-wide glass/tile shower, long 2 sink vanity & expansive walk-in closet + extra shelved storage closet, with 2 more sizeable bedrooms, nicely appointed full bath, and convenient bedroom level laundry room nearby. EXTERIOR: Handsome extra touches like stone & modern farmhouse detailing, 2-tone paint, 4 panel modern upscaled door, covered front porch for coffee klatches with the neighbors, large fully fenced and grassed backyard with lighted covered back patio delivering year round enjoyment, and 2 car garage (even the garage door is special). Overall, the upgrades throughout make this home especially pretty and easy to live in. Find out why everyone is moving to Edgewood and grab your chance to reside in one of the best homes in sought after Wedgewood. LET'S TOUR! Contact our leasing department at info(at)TheParisGroupNW dot com to schedule your personal showing. *Tenant occupied so please allow at least 24-48 hours to schedule. AMENITIES: * Modern 2021 Luxe * Lg Easy Care Yard * Cozy Covered Patio * Big Open Floor Plan * Central A/C! * Exceptional 2story Entry * Foyer w/Closet * Wood Floors * Quartz Counters * Stainless Appliances * Gas Cooktop * Double Ovens * Kitchen Island w/Seating * Sidebar * Pantry Closet * Dining Room * Spacious Living Room * Gas Fireplace * Tons of Natural Light * Versatile Loft Bonus Rm * Spacious Primary Suite * Spa Inspired Private Bath * Dbl Wide Glass Shower * Expansive Walkin Closet * 2nd Primary Closet * Large Bedrooms * Upstairs Laundry * Rot Iron Stair Rails * 2in Faux Wood Blinds * Handsome Exterior * Covered Front Porch * Fully Fenced Yard * 2 Car Garage * Walking Trails * Community Park/Sports Court * Downtown Tacoma 15min * Wild Waves Water Park 10min * Emerald Queen Casino 10min * RideShares to Seattle & Bellevue TERMS: 1st month's rent of $3,300 and security deposit of $2,800, plus $500 carpet cleaning service charge due at signing. The owners are adamant about their no smoking or pet policy. Application & qualification details available online at TheParisGroupNW dot com with $45 per adult screening fee. The Paris Group NW is an equal opportunity housing provider.

    This property is off market, which means it's not currently listed for sale or rent on Zillow. This may be different from what's available on other websites or public sources.

    Zillow last checked:

    Listing updated:

    Source: Zillow Rentals

    Facts & features

    Interior

    Bedrooms & bathrooms
    • Bedrooms: 3
    • Bathrooms: 3
    • Full bathrooms: 3
    Heating
    • Forced Air
    Cooling
    • Central Air
    Appliances
    • Included: Dishwasher, Disposal, Dryer, Microwave, Range, Refrigerator, Washer
    • Laundry: In Unit
    Features
    • Flooring: Hardwood
    Interior area
    • Total interior livable area: 2,050 sqft

    Property

    Parking
    • Parking features: Attached
    • Has attached garage: Yes
    • Details: Contact manager
    Features
    • Exterior features: Built 2021 Luxe Upgrades, Double Ovens, Gorgeous Gourmet Kitchen, Heating system: Forced Air, Living Rm + Bonus Rm
    Details
    • Parcel number: 6026881710

    Construction

    Type & style
    • Home type: SingleFamily
    • Property subtype: Single Family Residence

    Community & HOA

    Community
    • Deposit fee: $3,300
    Location
    • Region: Edgewood

    Financial & listing details

    • Price per square foot: $312/sqft
    • Tax assessed value: $603,100
    • Annual tax amount: $6,814
    • Date on market: 5/20/2025
    • Date available: 07/10/2025
    • Lease term: 1 Year

    Price history

    DateEventPrice
    7/10/2025Listing removed$3,300$2/sqft
    Source: Zillow Rentals Report a problem
    6/16/2025Price change$3,300-2.9%$2/sqft
    Source: Zillow Rentals Report a problem
    5/20/2025Listed for rent$3,400$2/sqft
    Source: Zillow Rentals Report a problem
    6/22/2024Listing removed--
    Source: Zillow Rentals Report a problem
    5/19/2024Listed for rent$3,400+6.3%$2/sqft
    Source: Zillow Rentals Report a problem
    2/26/2024Listing removed--
    Source: Zillow Rentals Report a problem
    1/17/2024Listed for rent$3,200$2/sqft
    Source: Zillow Rentals Report a problem
    2/4/2021Sold$505,190$246/sqft
    Source: NWMLS as distributed by MLS GRID #1567131 Report a problem

    Public tax history

    YearProperty taxesTax assessment
    2024$6,814 +23%$603,100 +8.8%
    2023$5,540 +1.8%$554,400 -0.8%
    2022$5,441 -6.1%$559,000 +9.7%
    2021$5,797 +387.4%$509,800 +436.6%
    2019$1,189 +7.1%$95,000 -3.5%
    2018$1,110 $98,400 +18.3%
    2017-- $83,200
    Find assessor info on the county website

    Neighborhood: 98371

    Nearby schools

    GreatSchools rating
    Get a cash offer in 3 minutes
    Find out how much your home could sell for in as little as 3 minutes with a no-obligation cash offer.
    Estimated market value
    $639,300
    Get a cash offer in 3 minutes
    Find out how much your home could sell for in as little as 3 minutes with a no-obligation cash offer.
    Estimated market value
    $639,300