Skip main navigation
Closed
  • $470,000

    8461 Callie Ave, Morton Grove, IL 60053

    2beds
    1,575sqft
    Townhouse, Single Family Residence
    Built in 2008
    -- sqft lot
    $476,800 Zestimate®
    $298/sqft
    $3,290 Estimated rent

    Home value

    $476,800

    $434,000 - $524,000

    $3,290/mo

    Zestimate® history
    Loading
    Loading...

    Owner options

    List your home for rent

    $3,290/mo

    Rent Zestimate®

    Find your next renter with Zillow Rental Manager. Plus, with online applications, you can quickly screen prospective tenants – for free.

    Learn more

    $3,290/mo

    Rent Zestimate®

    Refinance and save

    $3,784/mo

    Est. payment

    Refinancing to a lower rate could help reduce your monthly payments and save thousands over the life of the loan.

    See today's rates

    $3,784/mo

    Est. payment

    Explore your selling options

    Work with a Zillow partner agent

    Leverage their expertise and Zillow's premium Showcase listings to get your home seen by more buyers.

    Get started

    List with your own agent

    Get your home in front of millions of buyers by listing it on Zillow.

    Learn how to do it

    Sell it yourself

    Take full control of how buyers see your home on Zillow by listing For Sale by Owner (FSBO).

    List your home

    What's special

    Spacious second bedroomAttached two-car garageOpen layoutAbundant storage throughoutStylish kitchenGenerous breakfast barSoaring vaulted ceilings
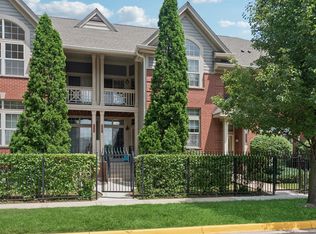
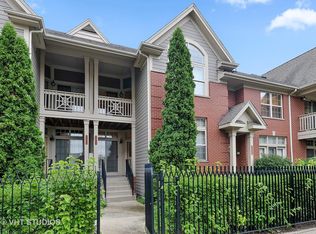
    Welcome to this beautifully maintained 2-bedroom, 2.5-bath townhome in the desirable Woodlands Of Morton Grove community. Offering approximately 1,600 square feet of thoughtfully designed living space, this home seamlessly blends comfort, quality, and sophisticated style. Step inside to a bright, expansive living room featuring soaring vaulted ceilings and rich, recently refinished hardwood floors. The open layout flows effortlessly into the stylish kitchen, appointed with 42" custom Italian cabinetry, marble flooring, and a generous breakfast bar-perfect for casual dining or entertaining. Just beyond, enjoy your semi-private deck ideal for year-round grilling and outdoor gatherings. Upstairs, hardwood floors continue throughout. The king-sized primary suite offers a custom walk-in closet, private covered deck, and an ensuite bath designed for relaxation. A spacious second bedroom, additional full bath, and a well-appointed laundry room with side-by-side washer and dryer complete the second level. The fully finished basement is filled with natural light and offers exceptional flexibility-ideal as a family room, home office, or potential third bedroom-complete with two walk-in closets. Additional highlights include newer mechanicals (furnace and water heater, 2019), upgraded insulation (2021) for enhanced energy efficiency, newer appliances (2021-2024), abundant storage throughout, and an attached two-car garage. Located in the heart of Morton Grove, this exceptional home is walking distance to the Metra, forest preserve, North Branch Trail, library, shopping, and dining, with quick access to I-294 and I-94. Combining luxury, functionality, and an unbeatable location-this serene residence truly has it all.

    Zillow last checked:

    Listing updated:

    Listing courtesy of:

    Victor So 224-296-9654,

    Second City Real Estate

    Bought with:

    Aamina Ahmed

    HomeSmart Connect LLC

    Source: MRED as distributed by MLS GRID,MLS#: 12572515MLS Logo

    Facts & features

    Interior

    Bedrooms & bathrooms
    • Bedrooms: 2
    • Bathrooms: 3
    • Full bathrooms: 2
    • 1/2 bathrooms: 1
    Primary bedroom
    • Features: Flooring (Hardwood), Bathroom (Full, Tub & Separate Shwr)
    • Level: Second
    • Area: 224 Square Feet
    • Dimensions: 16X14
    Bedroom 2
    • Features: Flooring (Hardwood)
    • Level: Second
    • Area: 247 Square Feet
    • Dimensions: 19X13
    Dining room
    • Features: Flooring (Hardwood)
    • Level: Main
    • Area: 204 Square Feet
    • Dimensions: 17X12
    Family room
    • Features: Flooring (Wood Laminate)
    • Level: Basement
    • Area: 377 Square Feet
    • Dimensions: 29X13
    Kitchen
    • Features: Kitchen (Eating Area-Breakfast Bar, Island, Custom Cabinetry, Granite Counters), Flooring (Stone)
    • Level: Main
    • Area: 180 Square Feet
    • Dimensions: 18X10
    Laundry
    • Level: Second
    • Area: 24 Square Feet
    • Dimensions: 06X04
    Living room
    • Features: Flooring (Hardwood)
    • Level: Main
    • Area: 210 Square Feet
    • Dimensions: 15X14
    Heating
    • Natural Gas, Forced Air
    Cooling
    • Central Air
    Appliances
    • Included: Range, Microwave, Dishwasher, Refrigerator, Washer, Dryer, Disposal, Stainless Steel Appliance(s), Gas Cooktop
    • Laundry: Upper Level, Washer Hookup, Gas Dryer Hookup, In Unit, Laundry Closet
    Features
    • Cathedral Ceiling(s), Storage, Walk-In Closet(s), Granite Counters
    • Flooring: Hardwood
    • Basement: Finished,Full
    Interior area
    • Total structure area: 0
    • Total interior livable area: 1,575 sqft

    Property

    Parking
    • Total spaces: 2
    • Parking features: Asphalt, Garage Door Opener, Yes, Other, Attached, Garage
    • Attached garage spaces: 2
    • Has uncovered spaces: Yes
    Accessibility
    • Accessibility features: No Disability Access
    Features
    • Exterior features: Balcony
    Lot
    • Features: Common Grounds, Landscaped
    Details
    • Parcel number: 10201210451203
    • Special conditions: None

    Construction

    Type & style
    • Home type: Townhouse
    • Property subtype: Townhouse, Single Family Residence
    Materials
    • Brick
    • Foundation: Concrete Perimeter
    Condition
    • New construction: No
    • Year built: 2008
    Details
    • Builder model: MAPLE

    Utilities & green energy

    • Sewer: Public Sewer
    • Water: Public

    Community & neighborhood

    Security
    • Security features: Fire Sprinkler System
    Location
    • Region: Morton Grove
    • Subdivision: Woodlands Of Morton Grove

    HOA & financial

    HOA
    • Has HOA: Yes
    • HOA fee: $478 monthly
    • Services included: Water, Insurance, Exterior Maintenance, Lawn Care, Scavenger, Snow Removal

    Other

    Other facts
    • Listing terms: Conventional
    • Ownership: Condo

    Price history

    DateEventPrice
    4/3/2026Sold$470,000+0%$298/sqft
    Source: MRED as distributed by MLS GRID #12572515 Report a problem
    2/24/2026Contingent$469,995$298/sqft
    Source: MRED as distributed by MLS GRID #12572515 Report a problem
    2/19/2026Listed for sale$469,995+26.3%$298/sqft
    Source: MRED as distributed by MLS GRID #12572515 Report a problem
    5/10/2021Sold$372,000-3.4%$236/sqft
    Source: MRED as distributed by MLS GRID #10946088 Report a problem
    3/21/2021Contingent$385,000$244/sqft
    Source: MRED as distributed by MLS GRID #10946088 Report a problem
    12/3/2020Listed for sale$385,000+16.7%$244/sqft
    Source: Jameson Sothebys Intl Realty #10946088 Report a problem
    2/24/2016Sold$330,000-2.8%$210/sqft
    Source: Agent Provided Report a problem
    1/15/2016Pending sale$339,500$216/sqft
    Source: American Real Estate Services #09089239 Report a problem
    11/19/2015Listed for sale$339,500+44.5%$216/sqft
    Source: American Real Estate Services #09089239 Report a problem
    4/7/2012Listing removed$234,900$149/sqft
    Source: RIKLIN REALTY Report a problem
    2/3/2010Listed for sale$234,900$149/sqft
    Source: RIKLIN REALTY Report a problem

    Public tax history

    Tax history is unavailable.

    Neighborhood: 60053

    Nearby schools

    GreatSchools rating
    Schools provided by the listing agent
    • District: 70

    Source: MRED as distributed by MLS GRID. This data may not be complete. We recommend contacting the local school district to confirm school assignments for this home.

    Get a cash offer in 3 minutes
    Find out how much your home could sell for in as little as 3 minutes with a no-obligation cash offer.
    Estimated market value
    $476,800
    Get a cash offer in 3 minutes
    Find out how much your home could sell for in as little as 3 minutes with a no-obligation cash offer.
    Estimated market value
    $476,800