Skip main navigation
Sold for $1,100,000
  • $1,100,000

    8461 E 54th Drive, Denver, CO 80238

    5beds
    4,171sqft
    Single Family Residence
    Built in 2015
    5,275 Square Feet Lot
    $1,052,100 Zestimate®
    $264/sqft
    $5,142 Estimated rent

    Home value

    $1,052,100

    $978,000 - $1.13M

    $5,142/mo

    Zestimate® history
    Loading
    Loading...

    Owner options

    List your home for rent

    $5,142/mo

    Rent Zestimate®

    Find your next renter with Zillow Rental Manager. Plus, with online applications, you can quickly screen prospective tenants – for free.

    Learn more

    $5,142/mo

    Rent Zestimate®

    Refinance and save

    $5,156/mo

    Est. payment

    Refinancing to a lower rate could help reduce your monthly payments and save thousands over the life of the loan.

    See today's rates

    $5,156/mo

    Est. payment

    Explore your selling options

    Work with a Zillow partner agent

    Leverage their expertise and Zillow's premium Showcase listings to get your home seen by more buyers.

    Get started

    List with your own agent

    Get your home in front of millions of buyers by listing it on Zillow.

    Learn how to do it

    Sell it yourself

    Take full control of how buyers see your home on Zillow by listing For Sale by Owner (FSBO).

    List your home

    What's special

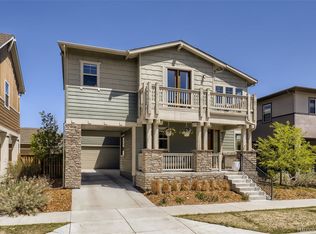
    Your Dream Home Awaits in Central Park’s Premier Location! Nestled on a serene cross street that dead-ends at both corners, this stunning Lennar residence offers modern elegance, thoughtful design, and an unbeatable location. Step inside to be greeted by soaring vaulted ceilings, gleaming hardwood floors, and abundant natural light. A custom built-in bench with storage, stylish Bedrosians glazed ceramic tile, and classic plantation shutters add charm and functionality, while easy driveway access makes loading and unloading effortless. At the heart of the home, the chef’s kitchen is a true masterpiece, meticulously designed with top-of-the-line appliances, including an SKS 48” Dual Fuel Pro Range, SKS PowerSteam Dishwasher, Dacor Refrigerator, and an ELFA custom pantry. Wilsonart quartz countertops and a handmade Fireclay tile backsplash elevate the space, ensuring every meal feels special. Step outside to a professionally landscaped backyard with custom hardscaping—perfect for entertaining, relaxing with your morning coffee, or enjoying quiet evenings under the stars. The main floor also features a dedicated office, mudroom, and attached garage, adding convenience to everyday living. Upstairs, the primary suite is a tranquil retreat. It features a vaulted ceiling, a spa-like 5-piece ensuite, and a custom walk-in closet. Three additional bedrooms, a full bathroom, and a second-floor laundry room complete this highly sought-after layout. The professionally finished basement expands your living space with a wet bar, spacious bonus room, fifth bedroom, full bathroom, and an oversized storage room. Located within walking and biking distance to top-rated elementary, middle, and high schools, this home offers both luxury and convenience. The new roof and owned solar bring assurances not every home possesses. Don’t miss your chance to make it yours—schedule your showing today!

    Zillow last checked:

    Listing updated:

    Listed by:

    John Carranza 303-489-6196 JMCARRANZA@COMCAST.NET,

    Central Park Realty LLC

    Bought with:

    Greg Margheim & Kelly Sophinos

    Kentwood Real Estate DTC, LLC

    Source: REcolorado as distributed by MLS GRID,MLS#: 3567648MLS Logo

    Facts & features

    Interior

    Bedrooms & bathrooms
    • Bedrooms: 5
    • Bathrooms: 4
    • Full bathrooms: 3
    • 1/2 bathrooms: 1
    • Main level bathrooms: 1
    Primary bedroom
    • Level: Upper
    • Area: 221 Square Feet
    • Dimensions: 13 x 17
    Bedroom
    • Level: Upper
    • Area: 150 Square Feet
    • Dimensions: 10 x 15
    Bedroom
    • Level: Upper
    • Area: 100 Square Feet
    • Dimensions: 10 x 10
    Bedroom
    • Level: Upper
    • Area: 100 Square Feet
    • Dimensions: 10 x 10
    Bedroom
    • Level: Basement
    • Area: 117 Square Feet
    • Dimensions: 9 x 13
    Primary bathroom
    • Level: Upper
    • Area: 132 Square Feet
    • Dimensions: 11 x 12
    Bathroom
    • Level: Upper
    • Area: 64 Square Feet
    • Dimensions: 8 x 8
    Bathroom
    • Level: Basement
    • Area: 50 Square Feet
    • Dimensions: 5 x 10
    Bathroom
    • Level: Main
    • Area: 30 Square Feet
    • Dimensions: 5 x 6
    Dining room
    • Level: Main
    • Area: 238 Square Feet
    • Dimensions: 14 x 17
    Family room
    • Level: Basement
    • Area: 285 Square Feet
    • Dimensions: 15 x 19
    Kitchen
    • Level: Main
    • Area: 192 Square Feet
    • Dimensions: 12 x 16
    Laundry
    • Level: Upper
    • Area: 30 Square Feet
    • Dimensions: 5 x 6
    Living room
    • Level: Main
    • Area: 210 Square Feet
    • Dimensions: 14 x 15
    Mud room
    • Level: Main
    • Area: 98 Square Feet
    • Dimensions: 7 x 14
    Office
    • Level: Main
    • Area: 144 Square Feet
    • Dimensions: 12 x 12
    Heating
    • Forced Air, Natural Gas
    Cooling
    • Attic Fan, Central Air
    Appliances
    • Included: Convection Oven, Dishwasher, Disposal, Dryer, Gas Water Heater, Microwave, Range, Range Hood, Refrigerator, Self Cleaning Oven, Washer
    Features
    • Ceiling Fan(s), Eat-in Kitchen, Five Piece Bath, Kitchen Island, Open Floorplan, Pantry, Quartz Counters, Radon Mitigation System, Smoke Free, Walk-In Closet(s), Wet Bar
    • Flooring: Carpet, Tile, Wood
    • Windows: Window Coverings, Window Treatments
    • Basement: Finished,Full,Sump Pump
    • Number of fireplaces: 1
    • Fireplace features: Living Room
    Interior area
    • Total structure area: 4,171
    • Total interior livable area: 4,171 sqft
    • Finished area above ground: 2,798
    • Finished area below ground: 670

    Property

    Parking
    • Total spaces: 3
    • Parking features: Dry Walled
    • Attached garage spaces: 2
    • Details: Off Street Spaces: 1
    Features
    • Levels: Two
    • Stories: 2
    • Patio & porch: Covered, Front Porch, Patio
    • Exterior features: Private Yard
    Lot
    • Size: 5,275 Square Feet
    • Features: Level
    Details
    • Parcel number: 116109009
    • Zoning: M-RX-5
    • Special conditions: Standard

    Construction

    Type & style
    • Home type: SingleFamily
    • Property subtype: Single Family Residence
    Materials
    • Wood Siding
    • Foundation: Concrete Perimeter
    • Roof: Composition
    Condition
    • Updated/Remodeled
    • Year built: 2015
    Details
    • Builder name: Lennar

    Utilities & green energy

    • Sewer: Public Sewer
    • Water: Public

    Community & HOA

    Community
    • Subdivision: Central Park
    HOA
    • Has HOA: Yes
    • Amenities included: Park, Pool
    • HOA fee: $56 monthly
    • HOA name: MCA
    • HOA phone: 303-388-0724
    Location
    • Region: Denver

    Financial & listing details

    • Price per square foot: $264/sqft
    • Tax assessed value: $1,080,600
    • Annual tax amount: $9,040
    • Date on market: 2/20/2025
    • Listing terms: Cash,Conventional,Jumbo
    • Exclusions: Sellers' Personal Property And All Attached Tv's And Mounting Brackets.
    • Ownership: Corporation/Trust

    Price history

    DateEventPrice
    4/30/2025Sold$1,100,000$264/sqft
    Source: REcolorado as distributed by MLS GRID #3567648 Report a problem
    3/10/2025Pending sale$1,100,000$264/sqft
    Source: REcolorado as distributed by MLS GRID #3567648 Report a problem
    2/19/2025Listed for sale$1,100,000+60.1%$264/sqft
    Source: REcolorado as distributed by MLS GRID #3567648 Report a problem
    9/28/2016Sold$687,045-0.1%$165/sqft
    Source: Public Record Report a problem
    3/17/2016Listing removed$687,695$165/sqft
    Source: Standard Pacific Homes Report a problem
    1/29/2016Price change$687,695+0.4%$165/sqft
    Source: Standard Pacific Homes Report a problem
    1/22/2016Price change$684,695+0.4%$164/sqft
    Source: Standard Pacific Homes Report a problem
    1/9/2016Price change$681,695+0.3%$163/sqft
    Source: Standard Pacific Homes Report a problem
    10/24/2015Listed for sale$679,695$163/sqft
    Source: Standard Pacific Homes Report a problem

    Public tax history

    YearProperty taxesTax assessment
    2024$9,040 +10.7%$68,720 +4.2%
    2023$8,169 +1.4%$65,940 +14.1%
    2022$8,057 +15.2%$57,810 -2.8%
    2021$6,995 +1.5%$59,470 +13.9%
    2020$6,889 -1.1%$52,223 -0.7%
    2019$6,969 $52,589 +3.8%
    2018$6,969 +0.2%$50,660
    2017$6,958 +254.7%$50,660 +2.8%
    2016$1,962 +37.4%$49,290 +238.5%
    2015$1,428 $14,560
    Find assessor info on the county website

    Neighborhood: Central Park

    Nearby schools

    GreatSchools rating
    Schools provided by the listing agent
    • Elementary: Willow
    • Middle: McAuliffe International
    • High: Northfield
    • District: Denver 1

    Source: REcolorado as distributed by MLS GRID. This data may not be complete. We recommend contacting the local school district to confirm school assignments for this home.

    Get a cash offer in 3 minutes
    Find out how much your home could sell for in as little as 3 minutes with a no-obligation cash offer.
    Estimated market value
    $1,052,100
    Get a cash offer in 3 minutes
    Find out how much your home could sell for in as little as 3 minutes with a no-obligation cash offer.
    Estimated market value
    $1,052,100