Rare Find!
Beautiful custom-built ranch with a private balcony offering spectacular views of the sunrising over the pond that is visible from almost every room in the home! With over 3400 square feet of living space, this home features a luxurious primary suite boasting dual sinks, a ceramic tile shower, a walk-in closet, and large soaking tub. The gourmet eat-in kitchen includes granite counters, a butler's area with additional counter space, coffee bar, and lots of storage that every chef would love. The formal dining room and spacious living room are flooded with natural light. Additionally, there's a huge first-floor laundry room with side access to a fenced courtyard that is perfect for pets! The finished lower-level walkout houses the large third bedroom, full bathroom, a wet bar with a fridge, additional family room, and a huge craft room that could easily be transformed into a fourth bedroom. The lower level also offers plenty of storage and shelf space. DIY projects are made convenient with the lower-level workshop, which has a private access door from the backyard for bringing in tools and materials. Above the three-car garage, there's a 14x18 loft, adding to the impressive features of this property. Outside, you'll find stunning landscaping with a stone walkway leading from the side of the home to the backyard. Nature paths throughout The Woods of Forest Glen subdivision.
Accessibility is a priority, with all the doorways measuring 32-36inch inches wide and features like the walk-in shower adding to the home's appeal.
Sold for $425,000
$425,000
8461 Forest Glen Dr, Grand Blanc, MI 48439
3beds
3,471sqft
Single Family Residence
Built in 2007
0.28 Acres Lot
$461,100 Zestimate®
$122/sqft
$3,626 Estimated rent
Home value
$461,100
$438,000 - $484,000
$3,626/mo
Zestimate® history
Owner options
List your home for rent
$3,626/mo
Rent Zestimate®
Find your next renter with Zillow Rental Manager. Plus, with online applications, you can quickly screen prospective tenants – for free.
$3,626/mo
Rent Zestimate®
Refinance and save
$3,141/mo
Est. payment
Refinancing to a lower rate could help reduce your monthly payments and save thousands over the life of the loan.
$3,141/mo
Est. payment
Explore your selling options
Work with a Zillow partner agent
Leverage their expertise and Zillow's premium Showcase listings to get your home seen by more buyers.
Get startedList with your own agent
Get your home in front of millions of buyers by listing it on Zillow.
Learn how to do itSell it yourself
Take full control of how buyers see your home on Zillow by listing For Sale by Owner (FSBO).
List your homeWhat's special
Additional family roomPrivate access doorStone walkwayGranite countersShelf spacePlenty of storageAdditional counter space
Zillow last checked:
Listing updated:
Listed by:
Kimberly D Luna 248-802-9382,
Brookstone, Realtors LLC
Bought with:
Joanne T Fitzpatrick, 6502135571
Hartford Real Estate of Michigan
Source: Realcomp II,MLS#: 20240016193
Facts & features
Interior
Bedrooms & bathrooms
- Bedrooms: 3
- Bathrooms: 3
- Full bathrooms: 3
Heating
- Baseboard, Forced Air, Natural Gas
Cooling
- Ceiling Fans, Central Air
Appliances
- Included: Dishwasher, Dryer, Electric Cooktop, Exhaust Fan, Free Standing Electric Oven, Free Standing Refrigerator, Microwave, Washer
- Laundry: Laundry Room
Features
- Entrance Foyer, Wet Bar
- Basement: Finished,Walk Out Access
- Has fireplace: No
Interior area
- Total interior livable area: 3,471 sqft
- Finished area above ground: 1,771
- Finished area below ground: 1,700
Property
Parking
- Total spaces: 3
- Parking features: Three Car Garage, Attached, Direct Access, Electricityin Garage, Garage Door Opener
- Attached garage spaces: 3
Accessibility
- Accessibility features: Accessible Bedroom, Accessible Doors, Accessible Hallways, Accessible Washer Dryer
Features
- Levels: One
- Stories: 1
- Entry location: GroundLevelwSteps
- Patio & porch: Covered, Deck, Patio, Porch
- Exterior features: Balcony, Gutter Guard System
- Pool features: None
- Waterfront features: Pond
Lot
- Size: 0.28 Acres
- Dimensions: 89 x 142 x 87 x 144
Details
- Parcel number: 1219676012
- Special conditions: Short Sale No,Standard
Construction
Type & style
- Home type: SingleFamily
- Architectural style: Ranch
- Property subtype: Single Family Residence
Materials
- Stone, Vinyl Siding
- Foundation: Basement, Poured
- Roof: Asphalt
Condition
- New construction: No
- Year built: 2007
- Major remodel year: 2022
Utilities & green energy
- Sewer: Public Sewer
- Water: Public
Community & HOA
Community
- Subdivision: THE WOODS OF FOREST GLEN
HOA
- Has HOA: Yes
- HOA fee: $300 annually
Location
- Region: Grand Blanc
Financial & listing details
- Price per square foot: $122/sqft
- Tax assessed value: $172,459
- Annual tax amount: $7,176
- Date on market: 3/17/2024
- Cumulative days on market: 5 days
- Listing agreement: Exclusive Right To Sell
- Listing terms: Cash,Conventional,FHA
Price history
| Date | Event | Price |
|---|---|---|
| 5/2/2024 | Sold | $425,000-3.2%$122/sqft |
Source:  Realcomp II #20240016193 Report a problem Realcomp II #20240016193 Report a problem | ||
| 3/20/2024 | Pending sale | $439,000$126/sqft |
Source: Realcomp II #20240016193 Report a problem | ||
| 3/17/2024 | Listed for sale | $439,000+41.6%$126/sqft |
Source: Realcomp II #20240016193 Report a problem | ||
| 2/7/2020 | Sold | $310,000-3.1%$89/sqft |
Source: Public Record Report a problem | ||
| 12/30/2019 | Pending sale | $319,900$92/sqft |
Source: Real Estate One #219115582 Report a problem | ||
| 12/18/2019 | Price change | $319,900-3%$92/sqft |
Source: Real Estate One #219115582 Report a problem | ||
| 11/14/2019 | Listed for sale | $329,900+4.7%$95/sqft |
Source: Real Estate One #219115582 Report a problem | ||
| 8/1/2018 | Sold | $315,000-1.5%$91/sqft |
Source: Public Record Report a problem | ||
| 6/25/2018 | Pending sale | $319,900$92/sqft |
Source: Fenton #100001136 Report a problem | ||
| 6/18/2018 | Price change | $319,900-3%$92/sqft |
Source: Fenton #100001136 Report a problem | ||
| 4/20/2018 | Listed for sale | $329,900$95/sqft |
Source: Fenton #100001136 Report a problem | ||
| 3/29/2018 | Pending sale | $329,900$95/sqft |
Source: Fenton #100001136 Report a problem | ||
| 3/17/2018 | Listed for sale | $329,900+468.8%$95/sqft |
Source: Berkshire Hathaway HS MI R E Fenton #100001136 Report a problem | ||
| 9/27/2007 | Sold | $58,000$17/sqft |
Source: Public Record Report a problem | ||
Public tax history
| Year | Property taxes | Tax assessment |
|---|---|---|
| 2025 | $7,507 +4.6% | $211,100 +5% |
| 2024 | $7,176 | $201,000 +14.9% |
| 2023 | -- | $175,000 +5.4% |
| 2022 | -- | $166,000 +4.4% |
| 2021 | -- | $159,000 +2.8% |
| 2020 | -- | $154,700 +3.8% |
| 2019 | -- | $149,100 +17.2% |
| 2018 | $3,531 | $127,200 -3.8% |
| 2017 | $3,531 +4.9% | $132,200 +3.8% |
| 2016 | $3,366 | $127,400 +8.6% |
| 2015 | $3,366 | $117,300 +39.6% |
| 2012 | -- | $84,000 +3.1% |
| 2011 | -- | $81,500 -15.1% |
| 2010 | -- | $96,000 -31.1% |
| 2008 | $1,553 | $139,300 +406.5% |
| 2006 | -- | $27,500 +10% |
| 2005 | -- | $25,000 +119.3% |
| 2004 | -- | $11,400 |
Find assessor info on the county website
Neighborhood: 48439
Nearby homes
- $392,8004 bd2 ba2.2k sqft8467 Forest Glen Dr, Grand Blanc, MI 48439Off Market

- $475,6005 bd4 ba2.5k sqft8451 Forest Glen Dr, Grand Blanc, MI 48439Off Market

- $325,5003 bd2 ba1.4k sqft8475 Forest Glen Dr, Grand Blanc, MI 48439Off Market
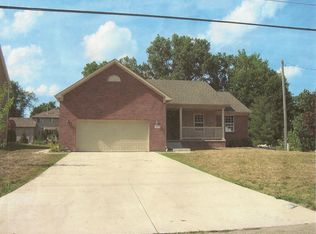
- $408,5004 bd2 ba2.1k sqft8441 Forest Glen Dr, Grand Blanc, MI 48439Off Market

- $388,2004 bd3 ba2k sqft8456 Forest Glen Dr, Grand Blanc, MI 48439Off Market
- $410,3004 bd3 ba2.1k sqft8485 Forest Glen Dr, Grand Blanc, MI 48439Off Market
- $--4 bd3 ba2.2k sqft8472 Forest Glen Grand, Marine City, MI 48039Off Market
- $419,6004 bd2 ba2.2k sqft8448 Forest Glen Dr, Grand Blanc, MI 48439Off Market
Nearby schools
GreatSchools rating
- 5/10Reid Elementary SchoolGrades: K-5Distance: 2 mi
- 7/10Grand Blanc Middle School WestGrades: 6-8Distance: 2 mi
- NAPerry Learning CenterGrades: PK-12Distance: 2.7 mi
Get a cash offer in 3 minutes
Find out how much your home could sell for in as little as 3 minutes with a no-obligation cash offer.
Estimated market value
$461,100
Get a cash offer in 3 minutes
Find out how much your home could sell for in as little as 3 minutes with a no-obligation cash offer.
Estimated market value
$461,100
- Michigan
- Genesee County
- Grand Blanc
- 48439
- 8461 Forest Glen Dr
Nearby cities
Nearby zip codes
Other Grand Blanc Topics
