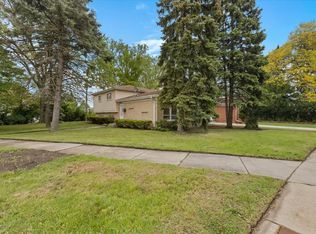
Experience this stunning, fully renovated split-level home featuring 5 spacious bedrooms and 3 luxurious bathrooms. The moment you walk in, you're welcomed by a sunlit living room with an open floor plan that seamlessly connects to the modern kitchen and dining area. The living and dining spaces boast brand new white oak hardwood floors, creating a warm and inviting atmosphere. The state-of-the-art kitchen is a chef's dream, showcasing multicolor cabinetry, a massive quartz island with ample seating, upgraded white appliances, and plenty of space for bar stools-perfect for entertaining guests. Upstairs, you'll find 4 generous bedrooms, including the master suite with an attached bath. The master bathroom features a new vanity, stylish tile work, a modern shower, and an anti-fog mirror. The upper level also includes three additional bedrooms and a completely renovated hallway bath. The lower level offers a cozy family room with a slider door leading to a recently redone covered patio, ideal for outdoor gatherings. Lower level also includes a 5th bedroom and 3rd full bath, featuring new vanities, tile work, and shower. Recent upgrades enhance this home's appeal: brand new floors throughout, new furnaces, AC units (2000) roof (2022), 100 AMP electrical panel(2021) new doors and windows, and concrete work including driveway and sidewalks (2021). The property is further improved with new light fixtures and copper plumbing. The expansive backyard provides a massive entertaining area, complete with a privacy fence. Driveway long enough to fit 3-4 vehicles. Conveniently located close to schools, shopping, expressways, train station, Parks, library and daily amenities.
Closed
Street View
Zillow last checked:
Listing updated:
Bought with:
Melanie Giglio
Compass
Stacie Kidwell Sandoval
Compass
Source: MRED as distributed by MLS GRID,MLS#: 12646024
Price history
| Date | Event | Price |
|---|---|---|
| 7/24/2026 | Sold | $650,000+0%$340/sqft |
Source:  MRED as distributed by MLS GRID #12646024 Report a problem MRED as distributed by MLS GRID #12646024 Report a problem | ||
| 7/22/2026 | Pending sale | $649,900$340/sqft |
Source: MRED as distributed by MLS GRID #12646024 Report a problem | ||
| 7/18/2026 | Contingent | $649,900$340/sqft |
Source: MRED as distributed by MLS GRID #12646024 Report a problem | ||
| 7/11/2026 | Listed for sale | $649,900$340/sqft |
Source: MRED as distributed by MLS GRID #12646024 Report a problem | ||
| 6/21/2026 | Pending sale | $649,900$340/sqft |
Source: MRED as distributed by MLS GRID #12646024 Report a problem | ||
| 5/29/2026 | Contingent | $649,900$340/sqft |
Source: MRED as distributed by MLS GRID #12646024 Report a problem | ||
| 5/12/2026 | Listed for sale | $649,900+1.6%$340/sqft |
Source: MRED as distributed by MLS GRID #12646024 Report a problem | ||
| 2/4/2026 | Listing removed | $639,900$335/sqft |
Source: MRED as distributed by MLS GRID #12458038 Report a problem | ||
| 10/3/2025 | Price change | $639,900-1.5%$335/sqft |
Source: MRED as distributed by MLS GRID #12458038 Report a problem | ||
| 8/28/2025 | Listed for sale | $649,900+154.9%$340/sqft |
Source: MRED as distributed by MLS GRID #12458038 Report a problem | ||
| 7/1/2017 | Listing removed | $2,250$1/sqft |
Source: CENTURY 21 Universal #09612252 Report a problem | ||
| 5/2/2017 | Listed for rent | $2,250$1/sqft |
Source: Century 21 Universal #09612252 Report a problem | ||
| 7/27/2009 | Sold | $255,000-32%$133/sqft |
Source: MRED as distributed by MLS GRID #07127373 Report a problem | ||
| 11/9/2004 | Sold | $375,000$196/sqft |
Source: Public Record Report a problem | ||
Get a cash offer in 3 minutes
Find out how much your home could sell for in as little as 3 minutes with a no-obligation cash offer.
Estimated market value
$655,300
