OVER $300,000 IN UPGRADES! SHOWS BETTER THAN A MODEL! ENTER THIS 3BR 3 1/2 BTH + CLUB ROOM, 3 CAR GARAGE, VICTORIA MODEL THROUGH A BREATHTAKING COURTYARD. HOME HAS 24X24 MARBLE FLOORS IN LIVING AREA & TILE FLOORS IN ALL BR'S. GOURMET KITCHEN HAS WHITE CABINETS W/ UPPER STACKED CABINETS, SUB ZERO,VIKING, & BOSCH APPLIANCES, UPGRADED QUARTZ COUNTERTOPS & BACKSPLASH, LARGE EAT IN AREA, & LOTS OF PULL OUTS. PRIMARY BR HAS LINEN CLOSET W/ PULL OUT SHELVES, BLACK OUT SHADES, 2 VERY LARGE BUILT OUT CLOSETS, & UPGRADED VANITIES IN BTH. ALL BTHS HAVE MIRRORS UP TO CEILING W/ WOOD FRAMES & ALL SHOWERS HAVE TILES UP TO CEILING. PROFESSIONALLY LANDSCAPED LIKE NO OTHER! BACKYARD HAS EXTENDED PAVERS, SUMMER KITCHEN, ASTROTURF, WATER FOUNTAIN, PUTTING GREEN, & LIGHTING. **HIT MORE FOR MORE INFO** OTHER UPGRADES INCLUDE:
NEWER A/C UNITS, (BOTH REPLACED BETWEEN 2-4 YEARS AGO), CRACKLED GLASS FRONT DOOR, INTERIOR RECENTLY PAINTED, ENTRY HALLWAY HAS MIRRORS ALL THE WAY UP TO CEILING, LOTS OF DETAIL ON WALLS, DESIGNER WALLPAPER INCLUDING GRASS CLOTH, EXQUISITE CHANDELIERS, BUILT IN WALL UNITS, CROWN MOLDING, DRAPERY, WOODEN SHUTTERS, CULLIGAN WATER FILTRATION THROUGHOUT THE ENTIRE HOUSE, SURROUND SOUND, HARD PLASTIC GARAGE TILES IN GARAGES, GAS APPLIANCES, IMPACT GLASS WINDOWS & DOORS THROUGHOUT, & SO MUCH MORE!
HERE IS YOUR OPPORTUNITY TO HAVE COUNTRY CLUB LIVING W/OUT COUNTRY CLUB FEES. EXPERIENCE THE TREMENDOUS LIFESTYLE AND ENJOY ALL THE AMENITIES THAT THE BRIDGES HAS TO OFFER! BEAUTIFUL STATE OF THE ART CLUBHOUSE WHICH HAS AN ON SITE RESTAURANT, RESORT STYLE POOL, GYM, INDOOR AND OUTDOOR BASKETBALL COURT, TENNIS COURTS, PICKLEBALL COURTS WITH AN ON SIGHT PRO, & KIDS WATER PARK! A RATED SCHOOLS! MINUTES FROM DELRAY MARKETPLACE, DOWNTOWN DELRAY, & BEACHES!
Sold for $1,760,000
$1,760,000
8461 Hawks Gully Avenue, Delray Beach, FL 33446
3beds
3,352sqft
Single Family Residence
Built in 2013
0.27 Acres Lot
$1,808,400 Zestimate®
$525/sqft
$8,027 Estimated rent
Home value
$1,808,400
$1.63M - $2.03M
$8,027/mo
Zestimate® history
Owner options
List your home for rent
$8,027/mo
Rent Zestimate®
Find your next renter with Zillow Rental Manager. Plus, with online applications, you can quickly screen prospective tenants – for free.
$8,027/mo
Rent Zestimate®
Refinance and save
$13,660/mo
Est. payment
Refinancing to a lower rate could help reduce your monthly payments and save thousands over the life of the loan.
$13,660/mo
Est. payment
Explore your selling options
Work with a Zillow partner agent
Leverage their expertise and Zillow's premium Showcase listings to get your home seen by more buyers.
Get startedList with your own agent
Get your home in front of millions of buyers by listing it on Zillow.
Learn how to do itSell it yourself
Take full control of how buyers see your home on Zillow by listing For Sale by Owner (FSBO).
List your homeWhat's special
Zillow last checked:
Listing updated:
Listed by:
Keith Dickman 973-760-3242,
RE/MAX Direct,
Karyn B Shapiro PA 561-376-4540,
Re/Max Direct
Bought with:
Julie Harris PA, 3093200
Century 21 Hansen Realty Inc
Source: BeachesMLS,MLS#: R11144284 Originating MLS: BeachesMLS
Originating MLS: BeachesMLSFacts & features
Interior
Bedrooms & bathrooms
- Bedrooms: 3
- Bathrooms: 4
- Full bathrooms: 3
- 1/2 bathrooms: 1
- Main level bathrooms: 3
- Main level bedrooms: 3
Primary bedroom
- Description: MASTER
- Level: First
- Area: 310.24
- Dimensions: 19.39 X 16
Bedroom 2
- Description: BR 2
- Level: First
- Area: 210.6
- Dimensions: 16.2 X 13
Bedroom 3
- Description: BR 3
- Level: First
- Area: 169.4
- Dimensions: 14 X 12.1
Den
- Description: AKA CLUB ROOM
- Level: First
- Area: 342
- Dimensions: 20 X 17.1
Dining room
- Description: FORMAL DINING
- Level: First
- Area: 196.3
- Dimensions: 15.1 X 13
Great room
- Description: GREAT ROOM
- Level: First
- Area: 537.6
- Dimensions: 25.6 X 21
Kitchen
- Description: KITCHEN
- Level: First
- Area: 194.4
- Dimensions: 16.2 X 12
Living room
- Description: GREAT ROOM
- Level: First
- Area: 537.6
- Dimensions: 25.6 X 21
Heating
- Central, Electric, Zoned
Cooling
- Central Air, Electric, Zoned
Appliances
- Included: Dryer, Dishwasher, Free-Standing Freezer, Disposal, Gas Range, Gas Water Heater, Ice Maker, Microwave, Oven, Water Purifier Owned, Refrigerator, Water Softener, Water Heater, Water Purifier, Washer
- Laundry: Inside, Laundry Tub
Features
- Wet Bar, Bidet, Built-in Features, Breakfast Area, Bathtub, Closet Cabinetry, Cathedral Ceiling(s), Dining Area, Separate/Formal Dining Room, Dual Sinks, Entrance Foyer, Eat-in Kitchen, Garden Tub/Roman Tub, High Ceilings, Kitchen Island, Custom Mirrors, Main Level Primary, Split Bedrooms, Soaking Tub, Separate Shower, Vaulted Ceiling(s)
- Flooring: Marble
- Windows: Blinds, Drapes, Sliding, Storm Window(s)
Interior area
- Total structure area: 4,497
- Total interior livable area: 3,352 sqft
Property
Parking
- Total spaces: 3
- Parking features: Attached, Garage, Garage Door Opener
- Attached garage spaces: 3
Features
- Levels: One
- Stories: 1
- Entry location: Entry Level Living Area Y
- Patio & porch: Covered, Patio
- Exterior features: Built-in Barbecue, Barbecue, Lighting, Outdoor Kitchen, Outdoor Living Area, Room For Pool
- Pool features: Association
- Fencing: Fenced
- Has view: Yes
- View description: Garden
- Waterfront features: None
Lot
- Size: 0.27 Acres
- Dimensions: 75.24 x 154.29 x 75.20 x 152.53
- Features: 1/4 to 1/2 Acre Lot, Many Trees, Sprinklers Automatic, Sprinkler System
Details
- Parcel number: 00424629120002970
- Zoning: AGR-PU
- Special conditions: Listed As-Is
Construction
Type & style
- Home type: SingleFamily
- Architectural style: Colonial,Ranch
- Property subtype: Single Family Residence
Materials
- CBSConcreteBlockStructure, Block
- Roof: Spanish Tile
Condition
- Resale
- New construction: No
- Year built: 2013
Details
- Builder model: VICTORIA
- Builder name: GL Homes
Utilities & green energy
- Electric: 3 Phase
- Sewer: Public Sewer
- Water: Public
- Utilities for property: Natural Gas Available, Sewer Available, Underground Utilities, Water Available
Community & HOA
Community
- Features: Home Owners Association, Gated, Property Manager On-Site, Street Lights, Sidewalks
- Security: Security System Owned, Security System, Closed Circuit Camera(s), Fire Alarm, Gated with Guard, Gated Community, Smoke Detector(s), Security Guard, Security Lights
- Subdivision: THE BRIDGES
HOA
- Has HOA: Yes
- Amenities included: Basketball Court, Clubhouse, Fitness Center, Picnic Area, Playground, Pickleball, Pool, Recreation Facilities, Restaurant, Sauna, Spa/Hot Tub, Sidewalks, Tennis Court(s)
- Services included: Common Areas, Maintenance Grounds, Security, Trash
- HOA fee: $853 monthly
- HOA phone: 561-404-9259
Location
- Region: Delray Beach
Financial & listing details
- Price per square foot: $525/sqft
- Tax assessed value: $1,341,661
- Annual tax amount: $13,164
- Date on market: 12/1/2025
- Cumulative days on market: 56 days
- Listing terms: Cash,Conventional
Price history
| Date | Event | Price |
|---|---|---|
| 3/25/2026 | Sold | $1,760,000-1.7%$525/sqft |
Source:  BeachesMLS #R11144284 Report a problem BeachesMLS #R11144284 Report a problem | ||
| 12/1/2025 | Listed for sale | $1,790,000+133.3%$534/sqft |
Source: BeachesMLS #RX-11144284 Report a problem | ||
| 8/9/2013 | Sold | $767,326$229/sqft |
Source: Public Record Report a problem | ||
Public tax history
| Year | Property taxes | Tax assessment |
|---|---|---|
| 2025 | $13,160 +2.9% | $821,464 +2.9% |
| 2024 | $12,784 +2.3% | $798,313 +3% |
| 2023 | $12,498 +0.6% | $775,061 +3% |
| 2022 | $12,419 +0.2% | $752,486 +3% |
| 2021 | $12,395 +0.5% | $730,569 +1.4% |
| 2020 | $12,327 +1.1% | $720,482 +2.3% |
| 2019 | $12,190 | $704,283 +1.9% |
| 2018 | $12,190 +5.2% | $691,151 +2.1% |
| 2017 | $11,592 +0.8% | $676,935 +2.1% |
| 2016 | $11,505 -0.5% | $663,012 +0.7% |
| 2015 | $11,560 -2.8% | $658,403 +0.8% |
| 2014 | $11,891 +461.4% | $653,178 +493.5% |
| 2013 | $2,118 | $110,050 |
Find assessor info on the county website
Neighborhood: 33446
Nearby homes
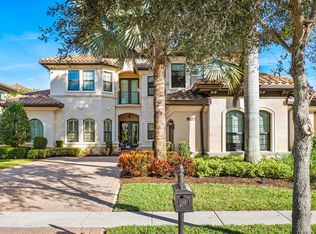
- $2,338,7005 bd7 ba5k sqft8469 Hawks Gully Ave, Delray Beach, FL 33446Off Market
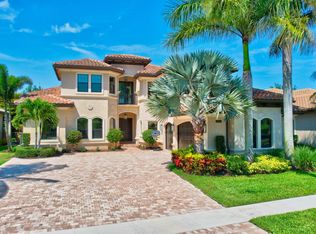
- $2,358,8005 bd7 ba5k sqft8453 Hawks Gully Ave, Delray Beach, FL 33446Off Market
- $3,818,100-- bd-- ba-- sqft8349 Golden Gate Ave, Ave, FL 33446Off Market
- $2,446,1005 bd6 ba5.5k sqft8477 Hawks Gully Ave, Delray Beach, FL 33446Off Market
- $1,714,7003 bd3 ba3.3k sqft8445 Hawks Gully Ave, Delray Beach, FL 33446Off Market
- $1,907,3003 bd4 ba3.3k sqft8462 Hawks Gully Ave, Delray Beach, FL 33446Off Market
- $2,553,9005 bd8 ba5.5k sqft8470 Hawks Gully Ave, Delray Beach, FL 33446Off Market
- $2,075,0005 bd7 ba5k sqft8437 Hawks Gully Ave, Delray Beach, FL 33446Sold
Nearby schools
GreatSchools rating
- 9/10Whispering Pines Elementary SchoolGrades: PK-5Distance: 2.2 mi
- 8/10Eagles Landing Middle SchoolGrades: 6-8Distance: 4.4 mi
- 5/10Olympic Heights Community High SchoolGrades: PK,9-12Distance: 3.9 mi
Schools provided by the listing agent
- Elementary: Whispering Pines (Palm Beach)
- Middle: Eagles Landing
- High: Olympic Heights
Source: BeachesMLS. This data may not be complete. We recommend contacting the local school district to confirm school assignments for this home.
Get a cash offer in 3 minutes
Find out how much your home could sell for in as little as 3 minutes with a no-obligation cash offer.
Estimated market value
$1,808,400
Get a cash offer in 3 minutes
Find out how much your home could sell for in as little as 3 minutes with a no-obligation cash offer.
Estimated market value
$1,808,400
- Florida
- Palm Beach County
- Delray Beach
- 33446
- 8461 Hawks Gully Avenue
