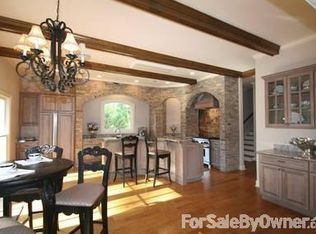
This two-story single-family home in Pike Road includes 5 bedrooms, 3.5 bathrooms, and approximately 4,643 sq. ft. of living space, situated on a 1.18-acre parcel. The property features brick and wood construction, an asphalt shingle roof, central heating and cooling systems, a fireplace, and a 2-car attached garage. Interior features: kitchen, dining, living, and multiple bedroom areas within a 9-room layout. The home is reported to be in average condition. Located in a suburban residential setting with access to public water and sewer services, the property is positioned near local schools, shopping and parks. Buyers check City, County, Zoning, Tax, and other records to their satisfaction.
Auction
Est. $528,000
8461 Timber Creek Dr, Pike Road, AL 36064
5beds
4,643sqft
Single Family Residence
Built in 2004
1.18 Acres Lot
$-- Zestimate®
$114/sqft
$-- HOA
What's special
Asphalt shingle roofBrick and wood construction
- 112 days
- 406
- 12
Zillow last checked:
Listing updated:
Listed by:
Rome Montle 470-482-6101,
Real Home Svc and Solutions
Source: ValleyMLS,MLS#: 21920722
Facts & features
Interior
Bedrooms & bathrooms
- Bedrooms: 5
- Bathrooms: 4
- Full bathrooms: 3
- 1/2 bathrooms: 1
Rooms
- Room types: Master Bedroom, Living Room, Bedroom 2, Bedroom 3, Kitchen, Bedroom 4
Primary bedroom
- Features: Walk-In Closet(s)
- Level: First
Bedroom 2
- Level: First
- Area: 110
- Dimensions: 11 x 10
Bedroom 3
- Level: Second
- Area: 121
- Dimensions: 11 x 11
Bedroom 4
- Level: Second
- Area: 110
- Dimensions: 10 x 11
Bedroom 5
- Level: Second
- Area: 100
- Dimensions: 10 x 10
Kitchen
- Features: Laminate Floor
Living room
- Features: Fireplace
- Area: 121
- Dimensions: 11 x 11
Heating
- Central 1
Cooling
- Central 1
Features
- Has basement: No
- Number of fireplaces: 1
- Fireplace features: One
Interior area
- Total interior livable area: 4,643 sqft
Property
Parking
- Parking features: Garage-Two Car, Garage-Attached
Features
- Levels: Two
- Stories: 2
Lot
- Size: 1.18 Acres
Details
- Parcel number: 0907251000005.009
- Special conditions: Auction,In Foreclosure
Construction
Type & style
- Home type: SingleFamily
- Property subtype: Single Family Residence
Materials
- Foundation: Slab
Condition
- New construction: No
- Year built: 2004
Utilities & green energy
- Sewer: Public Sewer
- Water: Public
Community & HOA
Community
- Subdivision: Timber Creek
HOA
- Has HOA: No
Location
- Region: Pike Road
Financial & listing details
- Price per square foot: $114/sqft
- Tax assessed value: $670,300
- Annual tax amount: $2,749
- Date on market: 6/12/2026
Estimated market value
Not available
Estimated sales range
Not available
Not available
Public tax history
| Year | Property taxes | Tax assessment |
|---|---|---|
| 2025 | $2,749 +5.7% | $67,040 +5.7% |
| 2024 | $2,599 +2.9% | $63,400 +2.9% |
| 2023 | $2,526 +65.9% | $61,600 +17.4% |
| 2022 | $1,522 | $52,480 |
| 2021 | -- | -- |
| 2020 | -- | $52,260 |
| 2019 | -- | -- |
| 2018 | -- | $53,800 -47.4% |
| 2017 | $1,482 | $102,200 +94.6% |
| 2014 | -- | $52,520 +4.7% |
| 2013 | -- | $50,140 |
| 2011 | -- | -- |
Find assessor info on the county website
Climate risks
Neighborhood: 36064
Nearby schools
Schools provided by the listing agent
- Elementary: Halcyon Elementary
- Middle: Carr Middle School
- High: Park Crossing
Source: ValleyMLS. This data may not be complete. We recommend contacting the local school district to confirm school assignments for this home.
- $578,3004 bd3 ba3.7k sqft8451 Timber Creek Dr, Pike Road, AL 36064Off Market
- $610,9005 bd1 ba4.5k sqft8460 Timber Creek Dr, Pike Road, AL 36064Off Market
- $726,8005 bd2 ba5.4k sqft8450 Timber Creek Dr, Pike Road, AL 36064Off Market
- $431,5003 bd2 ba2.7k sqft8441 Timber Creek Dr, Pike Road, AL 36064Off Market
