Tucked at the end of a quiet cul-de-sac in The Heights, this spacious end-unit opens to mountain views and a lush greenbelt setting that feels worlds away — yet sits minutes from everything San Jose has to offer. This single-level home offers approximately 1,646 square feet with two bedrooms, two bathrooms, and a flexible den for an office, reading room, or guest space. The kitchen features granite countertops and updated appliances, waterproof vinyl flooring keeps things effortlessly low-maintenance, and a cozy fireplace anchors the living area. Step outside to a private patio wrapped in mature, almost tropical landscaping, and you'll understand why residents call this place paradise. The real story, though, is the lifestyle. The Villages Golf & Country Club spans 1,200 gated acres in the Evergreen foothills — a championship golf course, four pools, tennis and pickleball, hiking trails through 500 acres of open space, on-site dining, and over 100 clubs and social organizations are all part of daily life here. Twenty-four-hour security and beautifully maintained grounds complete the picture. Silicon Valley's most sought-after active-adult community. Come see why so many people call it home.
For sale
Price cut: $10K (6/30)
$739,000
8461 Traminer Ct, San Jose, CA 95135
2beds
1,646sqft
Residential, Condominium
Built in 1978
-- sqft lot
$724,000 Zestimate®
$449/sqft
$1,505/mo HOA
What's special
- 20 days |
- 263 |
- 9 |
Zillow last checked:
Listing updated:
Listed by:
Manel Sousou DRE #01035333 925-413-4511,
Keller Williams Tri-valley,
Michael Katwan DRE #02168118 408-781-4184,
Keller Williams Tri-valley
Source: Bay East AOR,MLS#: 41140119
Facts & features
Interior
Bedrooms & bathrooms
- Bedrooms: 2
- Bathrooms: 2
- Full bathrooms: 2
Rooms
- Room types: 2 Bedrooms, 2 Baths, Main Entry, Den, Family Room, Office, Bonus Room, Dining Room, Eat-In Kitchen, Kitchen, Laundry, Primary Bathroom
Kitchen
- Features: Breakfast Bar, Breakfast Nook, Counter - Solid Surface, Stone Counters, Dishwasher, Eat-in Kitchen, Electric Range/Cooktop, Disposal, Microwave, Oven Built-in, Refrigerator, Updated Kitchen
Heating
- Forced Air
Cooling
- Central Air
Appliances
- Included: Dishwasher, Electric Range, Microwave, Oven, Refrigerator, Dryer, Washer, Gas Water Heater
- Laundry: Laundry Room, Common Area
Features
- Formal Dining Room, Breakfast Bar, Breakfast Nook, Counter - Solid Surface, Updated Kitchen
- Flooring: Vinyl
- Number of fireplaces: 1
- Fireplace features: Family Room
- Common walls with other units/homes: Corner Unit
Interior area
- Total structure area: 1,646
- Total interior livable area: 1,646 sqft
Property
Parking
- Total spaces: 2
- Parking features: Attached, Carport, Garage Door Opener
- Garage spaces: 2
- Has carport: Yes
Features
- Levels: One
- Stories: 1
- Entry location: Ground Floor Location
- Patio & porch: Covered
- Pool features: Other, Community
Lot
- Size: 3,040 Square Feet
- Features: Close to Clubhouse, Corner Lot, Court, Level, Back Yard, Landscape Back
Details
- Parcel number: 66542017
- Special conditions: Standard
Construction
Type & style
- Home type: Condo
- Architectural style: Other
- Property subtype: Residential, Condominium
Materials
- Stucco, Wood Siding
- Roof: Composition
Condition
- Existing
- New construction: No
- Year built: 1978
Utilities & green energy
- Electric: No Solar
- Sewer: Public Sewer
- Water: Public
Community & HOA
Community
- Security: Gated with Guard, Security Gate, Security Patrol, Smoke Detector(s)
- Subdivision: Not Listed
HOA
- Has HOA: Yes
- Amenities included: Clubhouse, Golf Course, Greenbelt, Fitness Center, Pool, Sauna, Spa/Hot Tub, Tennis Court(s), Putting Green(s)
- Services included: Common Area Maint, Maintenance Structure, Trash, Other, Insurance, Maintenance Grounds
- HOA fee: $1,505 monthly
- HOA name: CALL LISTING AGENT
- HOA phone: 408-754-1336
Location
- Region: San Jose
Financial & listing details
- Price per square foot: $449/sqft
- Tax assessed value: $826,678
- Annual tax amount: $11,078
- Price range: $739K - $739K
- Date on market: 6/30/2026
- Listing agreement: Excl Right
- Listing terms: Cash,Conventional
Estimated market value
$724,000
$688,000 - $760,000
$3,623/mo
Price history
| Date | Event | Price |
|---|---|---|
| 6/30/2026 | Price change | $739,000-1.3%$449/sqft |
Source:  Bay East AOR #41140119 Report a problem Bay East AOR #41140119 Report a problem | ||
| 4/10/2026 | Listed for sale | $749,000-3.9%$455/sqft |
Source: Bay East AOR #41130395 Report a problem | ||
| 3/16/2022 | Sold | $779,000+34.3%$473/sqft |
Source: Public Record Report a problem | ||
| 6/9/2021 | Sold | $580,000-7.2%$352/sqft |
Source:  MLSListings Inc #ML81807770 Report a problem MLSListings Inc #ML81807770 Report a problem | ||
| 5/7/2021 | Contingent | $624,999$380/sqft |
Source: MLSListings Inc #ML81807770 Report a problem | ||
| 2/11/2021 | Price change | $624,999-2.3%$380/sqft |
Source: RE/MAX Santa Clara Valley #ML81807770 Report a problem | ||
| 11/20/2020 | Price change | $639,999-5.7%$389/sqft |
Source: RE/MAX Santa Clara Valley #ML81807770 Report a problem | ||
| 10/10/2020 | Price change | $679,000-2.7%$413/sqft |
Source: RE/MAX Santa Clara Valley #ML81807770 Report a problem | ||
| 9/16/2020 | Price change | $698,000-4.4%$424/sqft |
Source: RE/MAX Santa Clara Valley #ML81807770 Report a problem | ||
| 8/26/2020 | Listed for sale | $729,999+112.2%$443/sqft |
Source: RE/MAX Santa Clara Valley #ML81807770 Report a problem | ||
| 11/4/2011 | Listing removed | $344,000$209/sqft |
Source: B & A Realtors #81140011 Report a problem | ||
| 10/10/2011 | Price change | $344,000-2.8%$209/sqft |
Source: B & A Realtors #81140011 Report a problem | ||
| 9/16/2011 | Listed for sale | $354,000$215/sqft |
Source: Alain Pinel Realtors Report a problem | ||
Public tax history
| Year | Property taxes | Tax assessment |
|---|---|---|
| 2025 | $11,078 +1.6% | $826,678 +2% |
| 2024 | $10,903 +4.2% | $810,470 +4.6% |
| 2023 | $10,466 +26.8% | $775,000 +31% |
| 2022 | $8,256 +79.1% | $591,600 +86.3% |
| 2021 | $4,610 +26.3% | $317,635 +25.9% |
| 2020 | $3,650 | $252,252 +2% |
| 2019 | $3,650 +3.1% | $247,307 +2% |
| 2018 | $3,541 | $242,459 +2% |
| 2017 | $3,541 +1.7% | $237,706 +2% |
| 2016 | $3,483 +3.7% | $233,046 +1.5% |
| 2015 | $3,359 +5.2% | $229,546 +2% |
| 2014 | $3,193 | $225,050 +0.5% |
| 2013 | -- | $224,033 +2% |
| 2012 | -- | $219,642 +2% |
| 2011 | -- | $215,336 +0.8% |
| 2010 | -- | $213,728 -0.2% |
| 2009 | -- | $214,236 +2% |
| 2008 | -- | $210,036 +2% |
| 2007 | -- | $205,919 +2% |
| 2006 | -- | $201,882 +2% |
| 2005 | -- | $197,925 +2% |
| 2004 | -- | $194,045 +1.9% |
| 2003 | -- | $190,489 +2% |
| 2002 | -- | $186,755 +2% |
| 2001 | -- | $183,094 |
Find assessor info on the county website
Monthly payment
Est. payment
Payment breakdown
Explore the cost of this home by adjusting the details. Changes won't be saved.Climate risks
Neighborhood: Evergreen
Nearby schools
GreatSchools rating
- 10/10Tom Matsumoto Elementary SchoolGrades: K-6Distance: 2.1 mi
- 8/10Chaboya Middle SchoolGrades: 7-8Distance: 2 mi
- 10/10Evergreen Valley High SchoolGrades: 9-12Distance: 3 mi
- $1,080,1002 bd2 ba1.6k sqft8460 Traminer Ct, San Jose, CA 95135Off Market
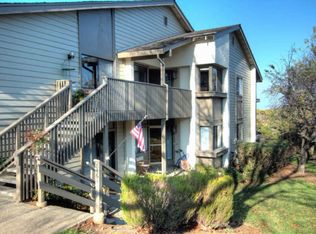
- $780,7002 bd2 ba1.6k sqft8462 Traminer Ct, San Jose, CA 95135Off Market
- $740,0002 bd2 ba1.6k sqft8463 Traminer Ct, San Jose, CA 95135Sold
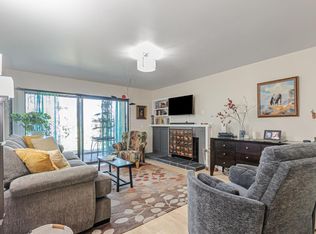
- $797,4002 bd2 ba1.8k sqft8459 Traminer Ct, San Jose, CA 95135Off Market
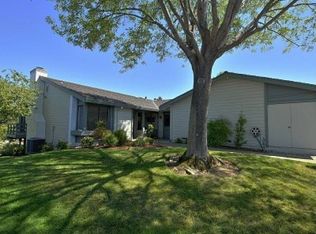
- $762,8002 bd2 ba1.8k sqft8458 Traminer Ct, San Jose, CA 95135Off Market
- $1,037,2002 bd2 ba1.4k sqft8456 Traminer Ct, San Jose, CA 95135Off Market
- $649,0002 bd2 ba1.4k sqft8457 Traminer Ct, San Jose, CA 95135Sold
- $735,3002 bd2 ba1.4k sqft8454 Traminer Ct, San Jose, CA 95135Off Market
A local agent can set up tours, give advice and negotiate with sellers.
Similar homes
- $750,0002 bd2 ba1.3k sqft6139 Montgomery Pl, San Jose, CA 95135For Sale
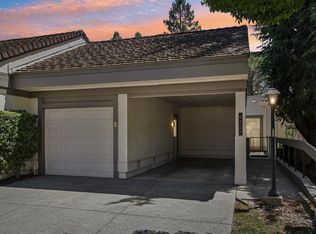 MLS ID #ML82049829, Mita Kapadia. MLSListings Inc
 - $849,9993 bd2 ba1.8k sqft7033 Via Valverde, San Jose, CA 95135For Sale
 MLS ID #ML82053780, Sergio Ascencio. MLSListings Inc
 - $680,0002 bd2 ba1.4k sqft7774 Beltane Dr, San Jose, CA 95135For Sale
 MLS ID #ML82040942, Barbara Sunseri. MLSListings Inc
 - $830,0002 bd2 ba1.5k sqft7012 Via Valverde, San Jose, CA 95135For Sale
 MLS ID #ML82045907, Colin Clancy. MLSListings Inc
 - $685,0002 bd2 ba1.2k sqft7773 Beltane Dr, San Jose, CA 95135For SaleMLS ID #ML82036800, Barbara Sunseri. MLSListings Inc
- $650,0002 bd2 ba1.5k sqft6098 Montgomery Ct, San Jose, CA 95135For SaleMLS ID #ML82025299, Jeanette Campa. MLSListings Inc
- $849,0003 bd2 ba1.7k sqft7305 Via Granja, San Jose, CA 95135For SaleMLS ID #ML82042190, Lisa Sgarlato. MLSListings Inc
- $899,8882 bd3 ba1.7k sqft7711 Galloway Dr, San Jose, CA 95135For SaleMLS ID #ML82052686, Suzanne Rodda. MLSListings Inc
- $819,9002 bd2 ba1.4k sqft8336 Colombard Ct, San Jose, CA 95135For SaleMLS ID #ML82044321, Quincy Virgilio. MLSListings Inc
- $649,0002 bd2 ba1.3k sqft5081 Cribari Blfs, San Jose, CA 95135For SaleMLS ID #ML82035562, Suzanne Rodda. MLSListings Inc
- $519,0002 bd2 ba1.2k sqft5058 Cribari Vale, San Jose, CA 95135For SaleMLS ID #ML82045474, Anita Gat. MLSListings Inc
- $549,9952 bd1 ba913 sqft6094 Montgomery Ct, San Jose, CA 95135For SaleMLS ID #ML82030768, Dee Ramirez. MLSListings Inc
- $899,9992 bd2 ba1.8k sqft3123 Lake Trasimeno Dr, San Jose, CA 95135For SaleMLS ID #ML82036708, Cristina Soto. MLSListings Inc
- $899,0002 bd3 ba1.7k sqft7527 Morevern Cir, San Jose, CA 95135For SaleMLS ID #ML82035660, Suzanne Rodda. MLSListings Inc
- $749,0002 bd3 ba1.2k sqft32 Cherry Crest Ln, San Jose, CA 95136For SaleMLS ID #ML82047691, Ruth Mistry. MLSListings Inc
- $480,0002 bd2 ba1.2k sqft5414 Cribari Ct, San Jose, CA 95135For SaleMLS ID #ML82045061, Rene David Martinez. MLSListings Inc
- $829,8882 bd3 ba1.4k sqft1919 Mountain Creek Ct, San Jose, CA 95148For SaleMLS ID #ML82054186, Audrey Carlos-Quiggins. MLSListings Inc
- $995,0002 bd2 ba1.9k sqft7351 Via Laguna, San Jose, CA 95135For SaleMLS ID #ML82035799, Suzanne Rodda. MLSListings Inc
- $630,0002 bd2 ba1.2k sqft5192 Makati Cir, San Jose, CA 95123For SaleMLS ID #ML82052823, Tom Dang. MLSListings Inc
- $850,0002 bd2 ba1.2k sqft425 Casselino Dr, San Jose, CA 95136For SaleMLS ID #ML82052594, Hillary Aung Yin. MLSListings Inc
Local buyer's agents are ready to help
