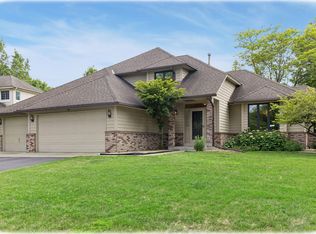
Welcome to this well maintained, one-owner home in Maple Grove! Offering four bedrooms and three bathrooms, this property combines comfort, space, and convenience in a highly desirable location. Inside, open and inviting spaces fill with natural light and the main level offers multiple gathering spaces that flow seamlessly from one to the next. The kitchen features vaulted ceilings, abundant cabinetry, generous counter space, and an easy connection to the dining area, creating the perfect hub for gathering with family and friends. From the dining area, step outside to the deck and patio for extended outdoor living space, providing the perfect setting for morning coffee, summer barbecues, or quiet evenings enjoying the backyard views. Notice no immediate rear neighbors and acreage properties beyond that create open views and a tranquil setting. The living room, family room with fireplace, fourth bedroom - perfect for guests, a home office, or hobby space - ¾ bath and laundry room round out the main level. Upstairs you'll find three bedrooms, including the primary bedroom with private bath, and an additional full bath. The finished lower level with wet bar provides even more room to spread out and the peaceful backyard offers a storage shed that provides additional space for tools, toys, and seasonal items. Just minutes from Rush Creek Elementary, neighborhood parks, Weaver Lake, and Rush Creek Golf Club, this home offers a functional floor plan and peaceful backyard retreat in a prime Maple Grove location!
Active with contingency
$475,000
8461 Vagabond Ln N, Maple Grove, MN 55311
4beds
2,312sqft
Single Family
Built in 1992
0.28 Acres Lot
$474,700 Zestimate®
$205/sqft
$-- HOA
What's special
- 33 days |
- 2,321 |
- 112 |
Likely to sell faster than
Zillow last checked:
Listing updated:
Listed by:
Andy Peterson 763-227-1568,
eXp Realty
Source: NorthstarMLS as distributed by MLS GRID,MLS#: 7072310
Facts & features
Interior
Bedrooms & bathrooms
- Bedrooms: 4
- Bathrooms: 3
- Full bathrooms: 1
- 3/4 bathrooms: 2
Bedroom
- Level: Upper
- Area: 195 Square Feet
- Dimensions: 15 x 13
Bedroom 2
- Level: Upper
- Area: 132 Square Feet
- Dimensions: 12 x 11
Bedroom 3
- Level: Upper
- Area: 132 Square Feet
- Dimensions: 12 x 11
Bedroom 4
- Level: Main
- Area: 132 Square Feet
- Dimensions: 12 x 11
Dining room
- Level: Main
- Area: 120 Square Feet
- Dimensions: 12 x 10
Family room
- Level: Main
- Area: 336 Square Feet
- Dimensions: 24 x 14
Kitchen
- Level: Main
- Area: 180 Square Feet
- Dimensions: 15 x 12
Living room
- Level: Main
- Area: 180 Square Feet
- Dimensions: 15 x 12
Recreation room
- Level: Lower
- Area: 408 Square Feet
- Dimensions: 24 x 17
Heating
- Forced Air
Cooling
- Central Air
Appliances
- Included: Dishwasher, Disposal, Dryer, Exhaust Fan, Gas Water Heater, Microwave, Range, Refrigerator, Washer, Water Softener Owned
- Laundry: Gas Dryer Hookup, Laundry Room, Main Level, Sink, Washer Hookup
Features
- Basement: Block
- Number of fireplaces: 1
- Fireplace features: Family Room, Gas
Interior area
- Total structure area: 2,466
- Total interior livable area: 2,312 sqft
- Finished area above ground: 1,904
- Finished area below ground: 408
Video & virtual tour
Property
Parking
- Total spaces: 2
- Parking features: Attached, Asphalt, Garage Door Opener, Insulated Garage
- Attached garage spaces: 2
- Has uncovered spaces: Yes
Accessibility
- Accessibility features: None
Features
- Levels: Modified Two Story
- Stories: 2
- Patio & porch: Deck, Patio
- Fencing: None
Lot
- Size: 0.28 Acres
- Dimensions: 91 x 136 x 91 x 132
- Features: Tree Coverage - Medium
Details
- Additional structures: Storage Shed
- Foundation area: 1232
- Parcel number: 1911922210050
- Zoning description: Residential-Single Family
Construction
Type & style
- Home type: SingleFamily
- Property subtype: Single Family
Materials
- Block
Condition
- New construction: No
- Year built: 1992
Utilities & green energy
- Gas: Natural Gas
- Sewer: City Sewer/Connected
- Water: City Water/Connected
Community & HOA
Community
- Subdivision: North Ridge Woods
HOA
- Has HOA: No
Location
- Region: Maple Grove
Financial & listing details
- Price per square foot: $205/sqft
- Tax assessed value: $423,500
- Annual tax amount: $5,239
- Date on market: 6/6/2026
Estimated market value
$474,700
$451,000 - $498,000
$3,066/mo
Price history
| Date | Event | Price |
|---|---|---|
| 6/26/2026 | Listed for sale | $475,000$205/sqft |
Source:  NorthstarMLS as distributed by MLS GRID #7072310 Report a problem NorthstarMLS as distributed by MLS GRID #7072310 Report a problem | ||
Public tax history
| Year | Property taxes | Tax assessment |
|---|---|---|
| 2025 | $5,101 +3.6% | $423,500 -0.6% |
| 2024 | $4,922 +2% | $426,000 +1.5% |
| 2023 | $4,824 +16.2% | $419,700 -0.8% |
| 2022 | $4,153 -2% | $423,200 +21.9% |
| 2021 | $4,238 +2.3% | $347,100 -0.3% |
| 2020 | $4,143 -2.2% | $348,200 +7.1% |
| 2019 | $4,238 +2.3% | $325,200 +4.5% |
| 2018 | $4,143 -1% | $311,200 +10.4% |
| 2017 | $4,186 +5% | $281,900 -0.6% |
| 2016 | $3,987 -2% | $283,500 +0.9% |
| 2015 | $4,070 -1.7% | $280,900 +8.3% |
| 2014 | $4,142 +17.1% | $259,400 +8.6% |
| 2013 | $3,538 -0.5% | $238,800 -5.6% |
| 2012 | $3,554 +4.1% | $253,000 -1.1% |
| 2011 | $3,416 -3% | $255,700 -9.9% |
| 2010 | $3,523 -1.7% | $283,700 -6.3% |
| 2009 | $3,583 +10% | $302,900 +7.4% |
| 2006 | $3,258 +5.4% | $282,100 +9.4% |
| 2005 | $3,090 +7.2% | $257,900 +11.4% |
| 2004 | $2,881 -4.5% | $231,600 +12% |
| 2002 | $3,019 -52.4% | $206,800 |
| 2001 | $6,337 | -- |
Find assessor info on the county website
Monthly payment
Est. payment$--/mo
Payment breakdown
Explore the cost of this home by adjusting the details. Changes won't be saved.All calculations are estimates and provided by Zillow, Inc. for informational purposes only. Actual amounts may vary.
HOA fees may include property taxes on listings classified as Co-Ops. Contact the listing agent and/or owner for fee details.
Mortgage interest rates are dependent on a number of factors, including credit score, down payment, and repayment length. Interest rate data provided by Zillow Group Marketplace, Inc. as of 1/1/1970 from various mortgage lenders with which we have lead or other similar arrangements; the Estimated Payment is an average of those rates.
See how much you could borrow to make a competitive offer.
Climate risks
Neighborhood: 55311
Nearby schools
GreatSchools rating
- 9/10Rush Creek Elementary SchoolGrades: PK-5Distance: 0.4 mi
- 7/10Maple Grove Middle SchoolGrades: 6-8Distance: 4.6 mi
- 10/10Maple Grove Senior High SchoolGrades: 9-12Distance: 3.1 mi
A local agent can set up tours, give advice and negotiate with sellers.




- Minnesota
- Hennepin County
- Maple Grove
- 55311
- 8461 Vagabond Ln N
Nearby cities
Nearby zip codes
Other Maple Grove Topics
