Skip main navigation
Closed
  • $350,000

    8462 Highland Glen Dr, Charlotte, NC 28269

    3beds
    1,608sqft
    Condominium
    Built in 1998
    -- sqft lot
    $-- Zestimate®
    $218/sqft
    $1,959 Estimated rent

    Home value

    Not available

    Estimated sales range

    Not available

    $1,959/mo

    Zestimate® history
    Loading
    Loading...

    Owner options

    List your home for rent

    $1,959/mo

    Rent Zestimate®

    Find your next renter with Zillow Rental Manager. Plus, with online applications, you can quickly screen prospective tenants – for free.

    Learn more

    $1,959/mo

    Rent Zestimate®

    Refinance and save

    $2,549/mo

    Est. payment

    Refinancing to a lower rate could help reduce your monthly payments and save thousands over the life of the loan.

    See today's rates

    $2,549/mo

    Est. payment

    Explore your selling options

    Work with a Zillow partner agent

    Leverage their expertise and Zillow's premium Showcase listings to get your home seen by more buyers.

    Get started

    List with your own agent

    Get your home in front of millions of buyers by listing it on Zillow.

    Learn how to do it

    Sell it yourself

    Take full control of how buyers see your home on Zillow by listing For Sale by Owner (FSBO).

    List your home

    What's special

    Gas log fireplacePrivate sunroomExpansive kitchenCathedral ceilingAmple natural lightOpen floor planSplit floor plan
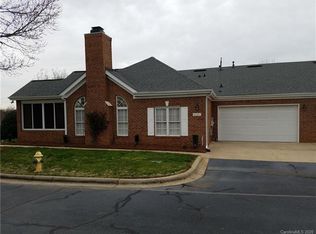
    Beautiful patio home in desirable Highland Creek Community. Freshly painted interior with open floor plan and ample natural light. Plantation shutters throughout the home ! Split floor plan has primary bedroom with trey ceiling and en suite bathroom with large walk-in closet, located on one side of the living area, and an additional bedroom and flex space/bedroom and full bathroom located on the other side. Flex space can be office space, den, or use as an additional bedroom. Spacious GR has gas log fireplace and cathedral ceiling with ceiling fan. You will LOVE cooking in this expansive kitchen with granite counter tops, plenty of cabinets and counter top space along with newer appliances. Great for entertaining! Relax and enjoy your morning coffee at the table in the open breakfast area. Enjoy relaxing in your beautiful private sunroom while sipping on a glass of your favorite wine after a long day. Enjoy all the amenities Highland Creek has to offer ! Seller will pay assessment .

    Zillow last checked:

    Listing updated:

    Listed by:

    Terry Mattio terry.mattio@allentate.com,

    Howard Hanna Allen Tate Concord

    Bought with:

    Amber Tsumas

    Lantern Realty & Development, LLC

    Source: Canopy MLS as distributed by MLS GRID,MLS#: 4234162MLS Logo

    Facts & features

    Interior

    Bedrooms & bathrooms
    • Bedrooms: 3
    • Bathrooms: 2
    • Full bathrooms: 2
    • Main level bedrooms: 3
    Primary bedroom
    • Features: En Suite Bathroom, Split BR Plan, Tray Ceiling(s), Walk-In Closet(s)
    • Level: Main
    Bedroom s
    • Features: Split BR Plan
    • Level: Main
    Bedroom s
    • Features: Split BR Plan
    • Level: Main
    Bathroom full
    • Level: Main
    Bathroom full
    • Features: Garden Tub
    • Level: Main
    Dining area
    • Features: Open Floorplan
    • Level: Main
    Great room
    • Features: Cathedral Ceiling(s), Ceiling Fan(s), Open Floorplan, Split BR Plan
    • Level: Main
    Kitchen
    • Features: Open Floorplan
    • Level: Main
    Laundry
    • Level: Main
    Heating
    • Forced Air, Natural Gas
    Cooling
    • Central Air
    Appliances
    • Included: Convection Oven, Dishwasher, Disposal, Electric Oven, Electric Range, Gas Water Heater, Ice Maker, Microwave, Refrigerator with Ice Maker, Self Cleaning Oven, Washer
    • Laundry: Electric Dryer Hookup, Laundry Closet, Main Level, Washer Hookup
    Features
    • Open Floorplan, Pantry, Walk-In Closet(s)
    • Flooring: Carpet, Laminate, Tile
    • Doors: French Doors
    • Windows: Insulated Windows
    • Has basement: No
    • Attic: Pull Down Stairs
    • Fireplace features: Gas, Gas Log, Great Room
    Interior area
    • Total structure area: 1,608
    • Total interior livable area: 1,608 sqft
    • Finished area above ground: 1,608
    • Finished area below ground: 0

    Property

    Parking
    • Total spaces: 6
    • Parking features: Attached Garage, Garage Door Opener, Garage Faces Front, Garage on Main Level
    • Attached garage spaces: 2
    • Uncovered spaces: 4
    Features
    • Levels: One
    • Stories: 1
    • Entry location: Main
    • Patio & porch: Enclosed, Front Porch, Glass Enclosed, Patio
    • Pool features: Community
    Lot
    • Size: 0.07 Acres
    • Features: Cul-De-Sac, End Unit
    Details
    • Parcel number: 02973553
    • Zoning: R-9PUD
    • Special conditions: Standard

    Construction

    Type & style
    • Home type: Condo
    • Property subtype: Condominium
    Materials
    • Brick Full
    • Foundation: Slab
    Condition
    • New construction: No
    • Year built: 1998

    Utilities & green energy

    • Sewer: Public Sewer
    • Water: City
    • Utilities for property: Cable Connected, Electricity Connected

    Community & HOA

    Community
    • Features: Clubhouse, Fitness Center, Game Court, Golf, Picnic Area, Playground, Recreation Area, Sidewalks, Street Lights, Tennis Court(s)
    • Security: Carbon Monoxide Detector(s), Smoke Detector(s)
    • Subdivision: Highland Creek
    HOA
    • Has HOA: Yes
    • HOA fee: $450 monthly
    • HOA name: CAM
    • HOA phone: 704-565-5009
    Location
    • Region: Charlotte

    Financial & listing details

    • Price per square foot: $218/sqft
    • Tax assessed value: $328,719
    • Date on market: 3/14/2025
    • Cumulative days on market: 47 days
    • Listing terms: Cash,Conventional,FHA
    • Electric utility on property: Yes
    • Road surface type: Concrete, Paved

    Price history

    DateEventPrice
    6/3/2025Sold$350,000-1.4%$218/sqft
    Source: Canopy MLS as distributed by MLS GRID #4234162 Report a problem
    4/30/2025Pending sale$355,000$221/sqft
    Source: Canopy MLS as distributed by MLS GRID #4234162 Report a problem
    3/14/2025Listed for sale$355,000+115.2%$221/sqft
    Source: Canopy MLS as distributed by MLS GRID #4234162 Report a problem
    4/6/1998Sold$165,000$103/sqft
    Source: Public Record Report a problem

    Public tax history

    YearProperty taxesTax assessment
    2025-- $328,719
    2024-- $328,719 +19.1%
    2023-- $276,096 +48.4%
    2022-- $186,000
    2021-- $186,000
    2020-- $186,000
    2019$1,828 $186,000 +23.3%
    2018-- $150,800
    2017$1,972 $150,800
    2016$1,972 $150,800
    2015$1,972 -0.2%$150,800
    2014$1,976 $150,800
    2013-- $150,800
    2012-- $150,800
    2011-- $150,800 -11.8%
    2010-- $170,900
    2009-- $170,900
    2008-- $170,900
    2007-- $170,900
    2006-- $170,900
    2005-- $170,900
    2004-- $170,900
    2003-- $170,900 +3.9%
    2002-- $164,470
    2001-- $164,470
    2000-- $164,470
    Find assessor info on the county website

    Neighborhood: Highland Creek

    Nearby schools

    GreatSchools rating
    Schools provided by the listing agent
    • Elementary: Mallard Creek
    • Middle: Ridge Road

    Source: Canopy MLS as distributed by MLS GRID. This data may not be complete. We recommend contacting the local school district to confirm school assignments for this home.

    Get pre-qualified for a loan
    At Zillow Home Loans, we can pre-qualify you in as little as 5 minutes with no impact to your credit score.

    An equal housing lender. NMLS #10287.