Welcome to 8462 Meadows Edge Trail, nestled in the highly sought-after Brookside Glen community of Tinley Park-where timeless elegance meets meticulous care. This beautifully maintained 4-bedroom, 2.5 bath residence offers a refined living experience with high-end finishes, thoughtful upgrades, and exceptional functionality throughout. Step inside to a stunning main level adorned with rich Brazilian Cherry and classic Oak flooring, seamlessly complemented by intricate crown molding that elevates every space. Designed for both comfort and entertaining, the inviting family room features a cozy gas fireplace, creating the perfect ambiance for gatherings or quiet evenings at home. The kitchen is a true centerpiece-featuring custom maple cherry cabinetry, gleaming granite countertops, and a full suite of stainless-steel appliances, including a double-door refrigerator and double oven. A charming box garden window fills the space with natural light, enhancing both beauty and warmth. Upstairs, you'll find 4 over-sized bedrooms, all finished with beautiful Brazilian Cherry flooring, while the hallways maintain the elegance of Oak. The spacious primary suite is a private retreat, complete with tray ceilings, a walk-in closet, and a luxurious ensuite bath featuring a whirlpool tub and separate standing shower. The second-floor full bathroom is equally impressive, offering double sinks and a skylight that brings in abundant natural light. A striking metal spindle staircase-professionally updated-adds architectural character and connects the home's levels with style. The finished basement provides additional living space with plush carpeting, a crawl space for storage, and practical upgrades including an ejector pump. Additional highlights include: Front-loading washer and dryer, Ceiling fans in all bedrooms, window grills throughout, durable LP siding across the entire second floor and an outdoor sprinkler system for easy lawn maintenance. The heated 2.5-car attached garage is a standout feature, complete with an additional attic space equipped with its own blower-ideal for storage or hobby use. Major mechanical updates offer peace of mind: Roof (7 years) A/C (3 years) Sump pump (3 years) Garage door (5 years) with motor replaced in 2025 New slop sink (2025). Sprinkler System. Even better-lawn care is prepaid through 2026, allowing for truly low-maintenance living. This is a rare opportunity to own a meticulously upgraded home in one of Tinley Park's most desirable neighborhoods. A perfect blend of luxury, comfort, and practicality-this home is ready to impress.
Closed
$554,900
8462 Meadows Edge Trl, Tinley Park, IL 60487
4beds
2,496sqft
Single Family Residence
Built in 1998
10,018 Square Feet Lot
$556,900 Zestimate®
$222/sqft
$3,464 Estimated rent
Home value
$556,900
$518,000 - $596,000
$3,464/mo
Zestimate® history
Owner options
List your home for rent
$3,464/mo
Rent Zestimate®
Find your next renter with Zillow Rental Manager. Plus, with online applications, you can quickly screen prospective tenants – for free.
$3,464/mo
Rent Zestimate®
Refinance and save
$4,194/mo
Est. payment
Refinancing to a lower rate could help reduce your monthly payments and save thousands over the life of the loan.
$4,194/mo
Est. payment
Explore your selling options
Work with a Zillow partner agent
Leverage their expertise and Zillow's premium Showcase listings to get your home seen by more buyers.
Get startedList with your own agent
Get your home in front of millions of buyers by listing it on Zillow.
Learn how to do itSell it yourself
Take full control of how buyers see your home on Zillow by listing For Sale by Owner (FSBO).
List your homeWhat's special
Zillow last checked:
Listing updated:
Listed by:
Tiffany Chirillo 708-655-1860,
Berkshire Hathaway HomeServices Chicago
Bought with:
Mark Wright
Coldwell Banker Realty
Source: MRED as distributed by MLS GRID,MLS#: 12684551
Facts & features
Interior
Bedrooms & bathrooms
- Bedrooms: 4
- Bathrooms: 3
- Full bathrooms: 2
- 1/2 bathrooms: 1
Rooms
- Room types: Recreation Room
Primary bedroom
- Features: Flooring (Hardwood), Bathroom (Full, Double Sink, Whirlpool & Sep Shwr)
- Level: Second
- Area: 270 Square Feet
- Dimensions: 15X18
Bedroom 2
- Features: Flooring (Hardwood)
- Level: Second
- Area: 180 Square Feet
- Dimensions: 12X15
Bedroom 3
- Features: Flooring (Hardwood)
- Level: Second
- Area: 187 Square Feet
- Dimensions: 11X17
Bedroom 4
- Features: Flooring (Hardwood)
- Level: Second
- Area: 176 Square Feet
- Dimensions: 11X16
Dining room
- Features: Flooring (Hardwood)
- Level: Main
- Area: 216 Square Feet
- Dimensions: 12X18
Family room
- Features: Flooring (Hardwood)
- Level: Main
- Area: 285 Square Feet
- Dimensions: 15X19
Kitchen
- Features: Kitchen (Island, Pantry-Closet, Updated Kitchen), Flooring (Hardwood)
- Level: Main
- Area: 143 Square Feet
- Dimensions: 11X13
Laundry
- Level: Main
- Area: 72 Square Feet
- Dimensions: 8X9
Living room
- Features: Flooring (Hardwood), Window Treatments (Window Treatments, Wood Frames)
- Level: Main
- Area: 204 Square Feet
- Dimensions: 12X17
Recreation room
- Level: Basement
- Area: 640 Square Feet
- Dimensions: 20X32
Heating
- Natural Gas
Cooling
- Central Air
Appliances
- Included: Range, Microwave, Dishwasher, High End Refrigerator, Stainless Steel Appliance(s)
- Laundry: In Unit
Features
- Basement: Finished,Partial
- Number of fireplaces: 1
Interior area
- Total structure area: 0
- Total interior livable area: 2,496 sqft
Property
Parking
- Total spaces: 2.5
- Parking features: Concrete, Yes, Garage Owned, Attached, Garage
- Attached garage spaces: 2.5
Accessibility
- Accessibility features: No Disability Access
Features
- Stories: 2
Lot
- Size: 10,018 Square Feet
- Dimensions: 85x129
Details
- Parcel number: 1909113050020000
- Special conditions: None
Construction
Type & style
- Home type: SingleFamily
- Property subtype: Single Family Residence
Materials
- Brick
Condition
- New construction: No
- Year built: 1998
Utilities & green energy
- Electric: 200+ Amp Service
- Sewer: Unknown
- Water: Lake Michigan
Community & HOA
Community
- Features: Sidewalks, Street Lights, Street Paved
HOA
- Services included: None
Location
- Region: Tinley Park
Financial & listing details
- Price per square foot: $222/sqft
- Tax assessed value: $455,985
- Annual tax amount: $12,196
- Date on market: 9/18/2026
- Listing terms: Conventional
- Ownership: Fee Simple
Price history
| Date | Event | Price |
|---|---|---|
| 9/17/2026 | Sold | $554,900+128.8%$222/sqft |
Source:  MRED as distributed by MLS GRID #12684551 Report a problem | ||
| 9/21/1998 | Sold | $242,500$97/sqft |
Source: Public Record Report a problem | ||
Public tax history
| Year | Property taxes | Tax assessment |
|---|---|---|
| 2024 | $12,196 -4.7% | $151,995 +12% |
| 2023 | $12,802 +9.2% | $135,747 +9.8% |
| 2022 | $11,726 +8.4% | $123,642 +6.9% |
| 2021 | $10,822 +0.7% | $115,672 +2.9% |
| 2020 | $10,751 +2.7% | $112,412 +2.7% |
| 2019 | $10,471 +6.5% | $109,404 +3% |
| 2018 | $9,828 +0.1% | $106,259 +2.4% |
| 2017 | $9,822 +1.2% | $103,778 +3.5% |
| 2016 | $9,709 +4.4% | $100,221 +3.6% |
| 2015 | $9,300 | $96,692 +0.7% |
| 2014 | $9,300 +3.5% | $96,020 -1.3% |
| 2013 | $8,986 +0.6% | $97,265 -5% |
| 2012 | $8,930 +4.9% | $102,384 -5% |
| 2011 | $8,511 +2.5% | $107,773 -3.5% |
| 2010 | $8,302 +3.8% | $111,681 -2.4% |
| 2009 | $7,995 -0.5% | $114,369 -3.4% |
| 2008 | $8,037 | $118,374 +2.5% |
| 2007 | -- | $115,486 +0.2% |
| 2006 | $7,991 +4.8% | $115,306 +8.4% |
| 2005 | $7,623 +8.7% | $106,351 +8% |
| 2004 | $7,015 +5.8% | $98,473 +5.1% |
| 2003 | $6,632 +2.8% | $93,676 +7.6% |
| 2002 | $6,452 +8.4% | $87,021 +3.9% |
| 2001 | $5,949 -49.2% | $83,776 +7% |
| 2000 | $11,715 | $78,295 |
Find assessor info on the county website
Neighborhood: Brookside Glen
Nearby homes
- $588,5004 bd2 ba2.5k sqft8468 Meadows Edge Trl, Tinley Park, IL 60487Off Market
- $545,0004 bd3 ba3.3k sqft8456 Meadows Edge Trl, Tinley Park, IL 60487Sold

- $530,0003 bd3 ba2.5k sqft8502 Meadows Edge Trl, Tinley Park, IL 60487Sold

- $513,8003 bd3 ba3k sqft8450 Meadows Edge Trl, Tinley Park, IL 60487Off Market
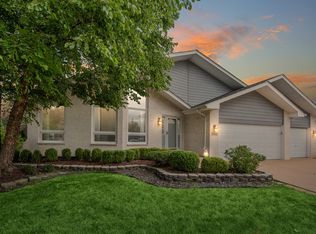
- $490,3004 bd2 ba2.5k sqft8457 Meadows Edge Trl, Tinley Park, IL 60487Off Market
- $513,3004 bd2 ba2.8k sqft8441 Hollybrook Ln, Tinley Park, IL 60487Off Market
- $543,0003 bd4 ba3k sqft8433 Hollybrook Ln, Tinley Park, IL 60487Off Market
- $521,7003 bd3 ba2.6k sqft8469 Meadows Edge Trl, Tinley Park, IL 60487Off Market
Nearby schools
GreatSchools rating
- 6/10Walker Intermediate SchoolGrades: 5-6Distance: 0.5 mi
- 9/10Summit Hill Junior High SchoolGrades: 7-8Distance: 2.1 mi
- 8/10Lincoln-Way East High SchoolGrades: 9-12Distance: 2.2 mi
Schools provided by the listing agent
- District: 161
Source: MRED as distributed by MLS GRID. This data may not be complete. We recommend contacting the local school district to confirm school assignments for this home.
Get a cash offer in 3 minutes
Find out how much your home could sell for in as little as 3 minutes with a no-obligation cash offer.
Estimated market value
$556,900
Get a cash offer in 3 minutes
Find out how much your home could sell for in as little as 3 minutes with a no-obligation cash offer.
Estimated market value
$556,900
- Illinois
- Will County
- Tinley Park
- 60487
- Brookside Glen
- 8462 Meadows Edge Trl
