Skip main navigation
Sold
  • Price Unknown

    8462 RITA ELENA, San Antonio, TX 78250

    3beds
    1,345sqft
    Single Family Residence
    Built in 1998
    4,181.76 Square Feet Lot
    $223,900 Zestimate®
    $--/sqft
    $1,641 Estimated rent

    Home value

    $223,900

    $204,000 - $240,000

    $1,641/mo

    Zestimate® history
    Loading
    Loading...

    Owner options

    List your home for rent

    $1,641/mo

    Rent Zestimate®

    Find your next renter with Zillow Rental Manager. Plus, with online applications, you can quickly screen prospective tenants – for free.

    Learn more

    $1,641/mo

    Rent Zestimate®

    Refinance and save

    $84/mo

    Est. payment

    Refinancing to a lower rate could help reduce your monthly payments and save thousands over the life of the loan.

    See today's rates

    $84/mo

    Est. payment

    Explore your selling options

    Work with a Zillow partner agent

    Leverage their expertise and Zillow's premium Showcase listings to get your home seen by more buyers.

    Get started

    List with your own agent

    Get your home in front of millions of buyers by listing it on Zillow.

    Learn how to do it

    Sell it yourself

    Take full control of how buyers see your home on Zillow by listing For Sale by Owner (FSBO).

    List your home

    What's special

    Modern convenienceCovered patioLarge windows
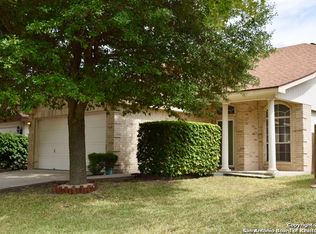
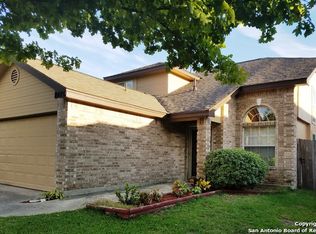
    Welcome home to this charming 3-bedroom, 2-bath sanctuary nestled in the heart of vibrant San Antonio. Situated in a sought-after gated community, this move-in ready abode offers the perfect blend of modern convenience and warm elegance. Step inside, and you'll be greeted by a clean and inviting interior, thoughtfully designed to offer both comfort and style. The heart of this residence is its spacious living area, adorned with natural light streaming in from large windows that showcase the beauty of the surrounding landscape. Whether it's unwinding with loved ones or entertaining guests, this welcoming space sets the stage for memorable moments. For those who love to entertain al fresco, step outside to discover the covered patio where you can savor the tranquil ambiance of your backyard oasis. Tall, mature trees provide a soothing canopy, offering shade on warm summer days and creating a sense of privacy. Say goodbye to parking woes, as this home comes with a convenient two-car garage, providing ample space for your vehicles and extra storage. Beyond the comfort of your own space, the gated community adds an extra layer of security and offers a sense of community, making it a perfect haven to call home. With its prime location in San Antonio, you'll have easy access to a plethora of dining, shopping, and entertainment options. Enjoy the city's rich culture, attend lively events, and explore the historic landmarks nearby. Don't miss the opportunity to own this inviting retreat in one of San Antonio's most desirable locations. Schedule a showing today and step into your future home!

    Zillow last checked:

    Listing updated:

    Listed by:

    Amy Laurel TREC #738707 (210) 995-5585,

    Real Broker, LLC

    Source: LERA MLS,MLS#: 1704815MLS Logo

    Facts & features

    Interior

    Bedrooms & bathrooms
    • Bedrooms: 3
    • Bathrooms: 2
    • Full bathrooms: 2
    Primary bedroom
    • Features: Walk-In Closet(s), Ceiling Fan(s), Full Bath
    • Area: 156
    • Dimensions: 13 x 12
    Bedroom 2
    • Area: 110
    • Dimensions: 11 x 10
    Bedroom 3
    • Area: 110
    • Dimensions: 11 x 10
    Primary bathroom
    • Features: Tub/Shower Combo, Single Vanity
    • Area: 64
    • Dimensions: 8 x 8
    Dining room
    • Area: 80
    • Dimensions: 10 x 8
    Kitchen
    • Area: 104
    • Dimensions: 13 x 8
    Living room
    • Area: 195
    • Dimensions: 15 x 13
    Heating
    • Central, Electric
    Cooling
    • Central Air
    Appliances
    • Included: Washer, Dryer, Self Cleaning Oven, Range, Refrigerator, Dishwasher, Plumbed For Ice Maker, Vented Exhaust Fan, Electric Water Heater
    • Laundry: Laundry Room, Washer Hookup, Dryer Connection
    Features
    • One Living Area, Separate Dining Room, Breakfast Bar, 1st Floor Lvl/No Steps, High Ceilings, High Speed Internet, Walk-In Closet(s), Ceiling Fan(s), Chandelier, Central Vacuum
    • Flooring: Carpet, Ceramic Tile
    • Windows: Window Coverings
    • Has basement: No
    • Has fireplace: No
    • Fireplace features: Not Applicable
    Interior area
    • Total structure area: 1,345
    • Total interior livable area: 1,345 sqft

    Property

    Parking
    • Total spaces: 2
    • Parking features: Two Car Garage, Garage Door Opener, Utility Area in Garage
    • Garage spaces: 2
    Features
    • Levels: One
    • Stories: 1
    • Patio & porch: Patio, Covered
    • Pool features: None
    • Fencing: Privacy
    Lot
    • Size: 4,181 sqft
    • Residential vegetation: Mature Trees
    Details
    • Parcel number: 189720010480

    Construction

    Type & style
    • Home type: SingleFamily
    • Property subtype: Single Family Residence
    Materials
    • Brick, Siding
    • Foundation: Slab
    • Roof: Composition
    Condition
    • Pre-Owned
    • New construction: No
    • Year built: 1998
    Details
    • Builder name: Centex

    Utilities & green energy

    • Electric: CPS
    • Sewer: SAWS
    • Water: SAWS, Water System
    • Utilities for property: Cable Available, City Garbage service

    Community & neighborhood

    Security
    • Security features: Smoke Detector(s), Controlled Access
    Community
    • Community features: Cluster Mail Box, School Bus
    Location
    • Region: San Antonio
    • Subdivision: Crossing At Quail Cr

    HOA & financial

    HOA
    • Has HOA: Yes
    • HOA fee: $84 quarterly
    • Association name: CROSSING AT QUAIL CREEK HOMEOWNER ASSOCIATION, INC.

    Other

    Other facts
    • Listing terms: Conventional,FHA,VA Loan,Cash

    Price history

    DateEventPrice
    8/22/2023Sold--
    Source: LERA MLS #1704815 Report a problem
    8/9/2023Pending sale$264,899$197/sqft
    Source: LERA MLS #1704815 Report a problem
    8/8/2023Contingent$264,899$197/sqft
    Source: LERA MLS #1704815 Report a problem
    7/20/2023Listed for sale$264,899+120.7%$197/sqft
    Source: LERA MLS #1704815 Report a problem
    4/22/2011Sold--
    Source: LERA MLS #860835 Report a problem
    10/6/2010Listed for sale$120,000$89/sqft
    Source: Keller Williams Legacy #860835 Report a problem

    Public tax history

    YearProperty taxesTax assessment
    2025$3,321 -11.6%$240,360 -0.7%
    2024$3,759 +2.4%$242,140 +8%
    2023$3,672 -15.1%$224,213 +10%
    2022$4,325 +6.7%$203,830 +10%
    2021$4,052 $185,300 +9%
    2020$4,052 +5.6%$170,070 +5.8%
    2019$3,839 $160,790 +6.8%
    2018$3,839 +12.8%$150,610 +7.7%
    2017$3,403 +1.7%$139,840 +1.7%
    2016$3,348 +17.1%$137,517 +10%
    2015$2,859 $125,015 +10%
    2014$2,859 $113,650 +4.7%
    2013-- $108,600 -0.9%
    2012-- $109,590 -0.9%
    2011-- $110,590 -0.9%
    2010-- $111,600 -1.6%
    2009-- $113,450 +2.2%
    2008-- $111,040 -1.1%
    2007-- $112,260 +9.1%
    2006-- $102,900 +7%
    2005-- $96,160
    2004-- --
    2003-- --
    2002-- --
    2001-- --
    2000-- --

    Find assessor info on the county website

    Neighborhood: The Crossing at Quail Creek

    Nearby schools

    GreatSchools rating
    Schools provided by the listing agent
    • Elementary: Elrod Jimmy
    • Middle: Connally
    • High: Marshall
    • District: Northside

    Source: LERA MLS. This data may not be complete. We recommend contacting the local school district to confirm school assignments for this home.

    Get a cash offer in 3 minutes
    Find out how much your home could sell for in as little as 3 minutes with a no-obligation cash offer.
    Estimated market value
    $223,900
    Get a cash offer in 3 minutes
    Find out how much your home could sell for in as little as 3 minutes with a no-obligation cash offer.
    Estimated market value
    $223,900