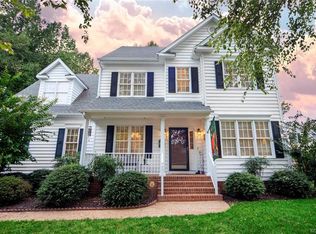
Welcome to this exceptional 4 bedroom, 2.5 bath home in the prestigious Summer Walk community; where timeless elegance meets modern convenience. Lovingly maintained by one family since its construction, this residence offers a rare opportunity to enjoy refined living in one of the area’s most sought after neighborhoods.
Step inside to discover a thoughtfully designed floor plan with luxury vinyl plank floors throughout & centered around a renovated chef’s kitchen (2021) that effortlessly connects the formal dining room, casual eat-in area with window bench seat, and spacious living room, wired for surround sounds & fireplace. Creating the perfect flow for family life and entertaining. The first-floor primary suite is a luxurious retreat, featuring huge walk-in closet, dual vanities, a standalone shower, and a freestanding soaking tub ideal for unwinding in style.
Upstairs, three generously sized bedrooms and a full bath provide ample space for guests, workout room or a home office each with double door, walk in or dual closets for smart storage. A bright Florida room opens to the beautifully landscaped backyard, offering both privacy and tranquility with no neighbors to the rear.
A side load oversized 2 car garage will house all your storage needs and still have plenty of room. The aggregate driveway, fenced rear yard, and entertaining patio enhance the outdoor experience of this home. Recent updates include roof, HVAC, water heater, appliances, flooring, and paint (all within the last 5 years) deliver peace of mind and turn-key luxury.
Ideally located in the top-rated Atlee High School district close to major interstates, shopping, hospitals, and recreation. Plus you get the added benefit of living in one of our area's most desirable communities with HOA amenities including walking trails and a community fishing lake you will be outdoors enjoying all that our area has to offer. Don't wait....this home offers the perfect blend of sophistication, comfort, and everyday ease for today’s modern living.
Sold for $552,500
$552,500
8462 Summer Walk Pkwy, Mechanicsville, VA 23116
4beds
2,394sqft
Single Family Residence
Built in 1998
0.55 Acres Lot
$560,500 Zestimate®
$231/sqft
$3,039 Estimated rent
Home value
$560,500
$510,000 - $617,000
$3,039/mo
Zestimate® history
Owner options
List your home for rent
$3,039/mo
Rent Zestimate®
Find your next renter with Zillow Rental Manager. Plus, with online applications, you can quickly screen prospective tenants – for free.
$3,039/mo
Rent Zestimate®
Refinance and save
$3,739/mo
Est. payment
Refinancing to a lower rate could help reduce your monthly payments and save thousands over the life of the loan.
$3,739/mo
Est. payment
Explore your selling options
Work with a Zillow partner agent
Leverage their expertise and Zillow's premium Showcase listings to get your home seen by more buyers.
Get startedList with your own agent
Get your home in front of millions of buyers by listing it on Zillow.
Learn how to do itSell it yourself
Take full control of how buyers see your home on Zillow by listing For Sale by Owner (FSBO).
List your homeWhat's special
First-floor primary suiteFlorida roomFenced rear yardAggregate drivewayLuxury vinyl plank floorsBeautifully landscaped backyardEntertaining patio
Zillow last checked:
Listing updated:
Listed by:
Necole Simmons 804-380-9620,
ProFound Property Group LLC
Bought with:
Kevin Long, 0225203928
Hometown Realty
Source: CVRMLS,MLS#: 2521475 Originating MLS: Central Virginia Regional MLS
Originating MLS: Central Virginia Regional MLSFacts & features
Interior
Bedrooms & bathrooms
- Bedrooms: 4
- Bathrooms: 3
- Full bathrooms: 2
- 1/2 bathrooms: 1
Primary bedroom
- Description: Double WIC, En-Suite, Ceiling Fan & Carpet
- Level: First
- Dimensions: 15.8 x 14.7
Bedroom 2
- Description: Double closets - one walk-in, LVP, Lots of Light
- Level: Second
- Dimensions: 17.3 x 10.4
Bedroom 3
- Description: Walk In Closet, Additional Storage & Ceiling Fan
- Level: Second
- Dimensions: 18.9 x 14.6
Bedroom 4
- Description: Lots of Light, Double Door Closet & Added Storage
- Level: Second
- Dimensions: 12.4 x 11.10
Dining room
- Description: Crown & Chair Moldings w/ Frame, Lots of Light
- Level: First
- Dimensions: 11.10 x 11.5
Florida room
- Description: Trey Ceiling w/ Fan, Overlooking backyard
- Level: First
- Dimensions: 13.9 x 11.3
Foyer
- Description: LVP Flooring & Updated Fixtures
- Level: First
- Dimensions: 11.0 x 9.4
Other
- Description: Tub & Shower
- Level: First
Other
- Description: Tub & Shower
- Level: Second
Half bath
- Level: First
Kitchen
- Description: Stainless appliances, Custom Cabinets & Counters
- Level: First
- Dimensions: 11.10 x 11.5
Laundry
- Level: First
- Dimensions: 6.0 x 5.11
Living room
- Description: Cathedral Ceilings, Open Floor Plan, Fireplace
- Level: First
- Dimensions: 18.0 x 17.10
Sitting room
- Description: Eat in Kitchen, Window w Bench Seat + storage
- Level: First
- Dimensions: 10.0 x 9.9
Heating
- Forced Air, Natural Gas
Cooling
- Central Air
Appliances
- Included: Gas Water Heater
Features
- Bookcases, Built-in Features, Bedroom on Main Level, Breakfast Area, Tray Ceiling(s), Ceiling Fan(s), Cathedral Ceiling(s), Separate/Formal Dining Room, Eat-in Kitchen, French Door(s)/Atrium Door(s), Granite Counters, High Ceilings, Main Level Primary, Walk-In Closet(s)
- Flooring: Partially Carpeted, Vinyl
- Doors: French Doors
- Windows: Screens
- Basement: Crawl Space
- Attic: Access Only,Floored
- Number of fireplaces: 1
- Fireplace features: Decorative
Interior area
- Total interior livable area: 2,394 sqft
- Finished area above ground: 2,394
- Finished area below ground: 0
Property
Parking
- Total spaces: 2
- Parking features: Attached, Direct Access, Driveway, Garage, Garage Door Opener, Off Street, Oversized, Paved, Garage Faces Rear, Two Spaces, Garage Faces Side
- Attached garage spaces: 2
- Has uncovered spaces: Yes
Features
- Levels: Two
- Stories: 2
- Patio & porch: Front Porch, Deck
- Exterior features: Deck, Paved Driveway
- Pool features: None
- Fencing: Back Yard,Fenced
Lot
- Size: 0.55 Acres
- Features: Landscaped
Details
- Parcel number: 8705244739
- Zoning description: R2
Construction
Type & style
- Home type: SingleFamily
- Architectural style: Two Story,Transitional
- Property subtype: Single Family Residence
Materials
- Brick, Frame, Vinyl Siding
- Roof: Shingle
Condition
- Resale
- New construction: No
- Year built: 1998
Utilities & green energy
- Sewer: Public Sewer
- Water: Public
Community & HOA
Community
- Subdivision: Summer Walk
HOA
- Has HOA: Yes
- Services included: Common Areas
- HOA fee: $418 annually
Location
- Region: Mechanicsville
Financial & listing details
- Price per square foot: $231/sqft
- Tax assessed value: $393,100
- Annual tax amount: $1,592
- Date on market: 1/17/2026
- Ownership: Individuals
- Ownership type: Sole Proprietor
Price history
| Date | Event | Price |
|---|---|---|
| 8/27/2025 | Sold | $552,500+5.2%$231/sqft |
Source:  CVRMLS #2521475 Report a problem CVRMLS #2521475 Report a problem | ||
| 8/5/2025 | Pending sale | $525,000$219/sqft |
Source: CVRMLS #2521475 Report a problem | ||
| 7/31/2025 | Listed for sale | $525,000+64.1%$219/sqft |
Source: CVRMLS #2521475 Report a problem | ||
| 1/30/2007 | Sold | $320,000+77.8%$134/sqft |
Source: Public Record Report a problem | ||
| 1/29/1999 | Sold | $180,000$75/sqft |
Source: Public Record Report a problem | ||
Public tax history
| Year | Property taxes | Tax assessment |
|---|---|---|
| 2025 | $3,184 +4.6% | $393,100 +4.6% |
| 2024 | $3,043 | $375,700 |
| 2023 | $3,043 +12.9% | $375,700 +12.9% |
| 2022 | $2,696 | $332,800 +7.6% |
| 2021 | -- | $309,400 |
| 2020 | $2,506 +4.7% | $309,400 |
| 2019 | $2,393 | $309,400 +4.7% |
| 2018 | $2,393 +14.2% | $295,400 +14.2% |
| 2017 | $2,095 | $258,600 |
| 2016 | $2,095 | $258,600 |
| 2015 | $2,095 | $258,600 |
| 2014 | $2,095 +13.6% | $258,600 |
| 2013 | $1,844 -9.7% | -- |
| 2012 | $2,043 -7% | -- |
| 2011 | $2,196 | -- |
| 2010 | $2,196 -7.6% | -- |
| 2009 | $2,377 | -- |
| 2008 | $2,377 | -- |
| 2007 | $2,377 +23.7% | -- |
| 2006 | $1,922 | -- |
| 2005 | $1,922 | -- |
| 2004 | -- | -- |
| 2003 | $1,683 +9.7% | -- |
| 2002 | $1,533 | -- |
| 2001 | $1,533 | -- |
Find assessor info on the county website
Neighborhood: 23116
Nearby homes
- $531,4005 bd3 ba2.7k sqft8466 Summer Walk Pkwy, Mechanicsville, VA 23116Off Market
- $588,4005 bd3 ba3.1k sqft8456 Summer Walk Pkwy, Mechanicsville, VA 23116Off Market
- $470,1004 bd3 ba2.1k sqft8470 Summer Walk Pkwy, Mechanicsville, VA 23116Off Market

- $485,6004 bd2 ba2.3k sqft8452 Summer Walk Pkwy, Mechanicsville, VA 23116Off Market

- $471,7004 bd2 ba2.1k sqft8474 Summer Walk Pkwy, Mechanicsville, VA 23116Off Market
- $492,6004 bd2 ba2k sqft8448 Summer Walk Pkwy, Mechanicsville, VA 23116Off Market
- $590,6003 bd2 ba2.9k sqft8490 Windsor Walk Ln, Mechanicsville, VA 23116Off Market
- $424,7004 bd2 ba1.7k sqft8449 Summer Walk Pkwy, Mechanicsville, VA 23116Off Market
Nearby schools
GreatSchools rating
- 9/10Washington-Henry Elementary SchoolGrades: PK-5Distance: 1.3 mi
- 10/10Chickahominy Middle SchoolGrades: 6-8Distance: 2.6 mi
- 7/10Atlee High SchoolGrades: 9-12Distance: 2.5 mi
Schools provided by the listing agent
- Elementary: Washington Henry
- Middle: Chickahominy
- High: Atlee
Source: CVRMLS. This data may not be complete. We recommend contacting the local school district to confirm school assignments for this home.
Get a cash offer in 3 minutes
Find out how much your home could sell for in as little as 3 minutes with a no-obligation cash offer.
Estimated market value
$560,500
Get a cash offer in 3 minutes
Find out how much your home could sell for in as little as 3 minutes with a no-obligation cash offer.
Estimated market value
$560,500
- Virginia
- Hanover County
- Mechanicsville
- 23116
- 8462 Summer Walk Pkwy
Nearby cities
Nearby zip codes
Other Mechanicsville Topics
