Skip main navigation
Off market
  • $590,800

    8462 Summerdale Rd Unit A, San Diego, CA 92126

    2beds
    884sqft
    Condo
    Built in 1981
    -- sqft lot
    $590,800 Zestimate®
    $668/sqft
    $2,721 Estimated rent

    Home value

    $590,800

    $561,000 - $620,000

    $2,721/mo

    Zestimate® history
    Loading
    Loading...

    Owner options

    List your home for rent

    $2,721/mo

    Rent Zestimate®

    Find your next renter with Zillow Rental Manager. Plus, with online applications, you can quickly screen prospective tenants – for free.

    Learn more

    $2,721/mo

    Rent Zestimate®

    Refinance and save

    $4,014/mo

    Est. payment

    Refinancing to a lower rate could help reduce your monthly payments and save thousands over the life of the loan.

    See today's rates

    $4,014/mo

    Est. payment

    Explore your selling options

    Work with a Zillow partner agent

    Leverage their expertise and Zillow's premium Showcase listings to get your home seen by more buyers.

    Get started

    List with your own agent

    Get your home in front of millions of buyers by listing it on Zillow.

    Learn how to do it

    Sell it yourself

    Take full control of how buyers see your home on Zillow by listing For Sale by Owner (FSBO).

    List your home

    What's special

    Close to schoolsGlass doorsRecessed lightingCustom glass enclosurePlenty of lightStainless steel appliancesPrivate newly remodeled bathroom

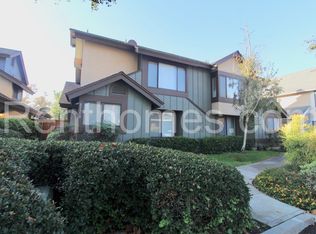
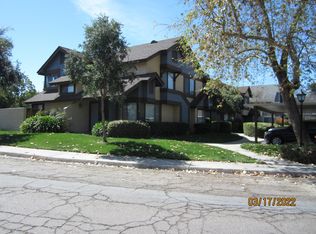
    Charming, immaculate and move in ready! This beautiful single story end unit has 2 bedrooms, 1 baths w/an open floor plan and cozy outdoor patio for entertaining family and friends. Custom gourmet kitchen has gorgeous glass subway backsplash, granite counters, abundance of white cabinetry (glass doors), recessed lighting w/dimmers, fresh paint, breakfast bar, dcor pendulum lights, and attached separate laundry room w/ extra storage. All stainless steel appliances and washer/ dryer are included. This preferred unit has light wood laminate flooring, desired custom paint colors, lots of windows with plenty of light, upgraded guest bath and spacious primary suite w/ attached private newly remodeled bathroom w/ dcor tile flooring, walk-in shower, custom glass enclosure and vanity. Located in Concord Square of Mira Mesa, this attractive area offers community in ground pool and heated spa, great walking trails, direct access to public parking, and assigned covered parking. This is a must see; close to schools, parks, shopping, restaurants, and so much more. Complex features: Sewer connected Topography: LL

    This property is off market, which means it's not currently listed for sale or rent on Zillow. This may be different from what's available on other websites or public sources.
    Facts & features

    Interior

    Bedrooms & bathrooms
    • Bedrooms: 2
    • Bathrooms: 2
    • Full bathrooms: 1
    • 1/2 bathrooms: 1
    Heating
    • Forced air, Electric
    Cooling
    • Central, Other
    Appliances
    • Included: Dishwasher, Garbage disposal, Microwave
    Features
    • Granite Counters, Recessed Lighting, Balcony, Kitchen Open to Family Rm, Open Floor Plan
    • Flooring: Tile, Laminate
    Interior area
    • Total interior livable area: 884 sqft

    Property

    Parking
    • Total spaces: 1
    • Parking features: Carport
    Features
    • Exterior features: Other, Stucco, Wood
    • Fencing: Partial
    • Has view: Yes
    • View description: Park
    Lot
    • Size: 5.70 Acres
    • Topography: Level
    Details
    • Parcel number: 3111801776
    • Zoning: R1

    Construction

    Type & style
    • Home type: Condo
    Materials
    • Roof: Other
    Condition
    • Year built: 1981

    Utilities & green energy

    • Utilities for property: Cable Available, Electricity Available, Natural Gas Available, Phone Available, Sewer Connected

    Community & neighborhood

    Location
    • Region: San Diego

    HOA & financial

    HOA
    • Has HOA: Yes
    • HOA fee: $300 monthly
    • Amenities included: Spa, Pool, Playground

    Other

    Other facts
    • Sale/Rent: For Sale
    • Fencing: Partial
    • Laundry Location: Laundry Room
    • Laundry Utilities: Gas, Electric
    • Complex Features: Clubhouse/Rec Room, Pool, Spa/Hot Tub, Other/Remarks, Playground
    • Patio: Enclosed, Other/Remarks, Balcony, Patio
    • Pool: Below Ground, Community/Common
    • Prop Restrictions Known: CC&R's
    • Sales Restrictions: N/K
    • Cooling: Central Forced Air, Other/Remarks
    • Searchable Rooms: Dining Area, Living Room, Master Bedroom, Master Bathroom, Kitchen
    • Sewer/Septic: Sewer Connected
    • Topography: Level
    • Water: Meter on Property
    • Irrigation: N/K
    • Stories: 1 Story
    • Exterior: Wood, Other/Remarks, Stucco, Wood/Stucco
    • Pool Heat: Gas
    • Pets: Allowed w/Restrictions
    • Heat Source: Electric, Other/Remarks
    • Spa: Community/Common, Yes
    • Spa Heat: Gas
    • View: Greenbelt, Parklike, Other/Remarks
    • Water Heater Type: Gas
    • Exclusive Use Yard: Yes
    • Roof: Other/Remarks
    • Site: Street Paved, Curbs, Sidewalks
    • Telecommunications: Cable (coaxial), Multiple Phones, Other/Remarks, Audio
    • Floor Coverings: Tile, Laminate, Other/Remarks
    • Approximate Living Space: 500 to 999 SqFt
    • Heat Equipment: Combination Heating
    • Interior Walls: Drywall
    • Ownership: Condominium
    • Sub-Flooring: Slab on Grade
    • CFD/Mello-Roos Fee Reflct: None Known
    • CFD/Mello-Roos Pay Freq.: N/K
    • Community: MIRA MESA
    • Security: Other/Remarks
    • Residential Unit Location: End Unit, No Unit Below
    • Age Restrictions: N/K
    • Equipment: Dishwasher, Disposal, Range/Oven, Microwave, Refrigerator
    • Association Amenities: Spa, Pool, Playground
    • Interior Features: Granite Counters, Recessed Lighting, Balcony, Kitchen Open to Family Rm, Open Floor Plan
    • Utilities: Cable Available, Electricity Available, Natural Gas Available, Phone Available, Sewer Connected
    • Disclosures: CC And R's
    • Year Built Source: Assessor
    • Fireplace: N/K
    • Bedrooms: 2
    • Bedrooms Total: 2
    • Optional Bedrooms: 0
    • Entry Level Building: 1
    • Entry Level Unit: 1
    • Fireplaces(s): 0
    • Family Room Dimensions: 12x16
    • Unit #/Space #: A
    • Neighborhood: Mira Mesa, San Diego
    • Zoning: R1
    • Bedroom 2 Dimensions: 11x9
    • Kitchen Dimensions: 10x9
    • Units in Building: 8
    • Dining Room Dimensions: 10x8
    • Master Bedroom Dimensions: 14x11
    • Land Use Code: cndo
    • Units in Complex: 60
    • Assessors Parcel #: 311-180-17-76
    • Complex/Park: Concord Square, Mira Mesa
    • Ownership: Condominium

    Price history

    DateEventPrice
    10/17/2022Sold$580,000+0%$656/sqft
    Source: Public Record Report a problem
    9/25/2022Pending sale$579,900$656/sqft
    Source: CRMLS #RS22179215 Report a problem
    9/3/2022Price change$579,900-3.2%$656/sqft
    Source: RE/MAX International #RS22179215 Report a problem
    8/25/2022Price change$599,000-2.6%$678/sqft
    Source: RE/MAX International #RS22179215 Report a problem
    8/15/2022Listed for sale$615,000+61.8%$696/sqft
    Source: RE/MAX International #RS22179215 Report a problem
    9/20/2019Sold$380,000-1.3%$430/sqft
    Source: Public Record Report a problem
    9/10/2019Pending sale$385,000$436/sqft
    Source: Keller Williams Realty #190050174 Report a problem
    9/10/2019Listed for sale$385,000+22.4%$436/sqft
    Source: Keller Williams Realty #190050174 Report a problem
    3/6/2015Sold$314,500+0.5%$356/sqft
    Source: Public Record Report a problem
    2/5/2015Listed for sale$312,900+80.4%$354/sqft
    Source: RE/MAX Associates #150006299 Report a problem
    3/6/2012Listing removed$173,400$196/sqft
    Source: Pacifica Properties #100018110 Report a problem
    7/14/2010Listed for sale$173,400-19.3%$196/sqft
    Source: Pacifica Properties #100018110 Report a problem
    5/21/2010Sold$215,000+24%$243/sqft
    Source: Public Record Report a problem
    4/2/2010Listed for sale$173,400-3.7%$196/sqft
    Source: Pacifica Properties #100018110 Report a problem
    1/28/2010Sold$180,000-26.2%$204/sqft
    Source: Public Record Report a problem
    8/29/2003Sold$244,000+56.9%$276/sqft
    Source: Public Record Report a problem
    2/16/2001Sold$155,500+41.4%$176/sqft
    Source: Public Record Report a problem
    6/14/1999Sold$110,000$124/sqft
    Source: Public Record Report a problem

    Public tax history

    YearProperty taxesTax assessment
    2025$5,401 +3.4%$603,326 +2%
    2024$5,223 +1%$591,497 +2%
    2023$5,174 +7.7%$579,900 +48.1%
    2022$4,805 +0.7%$391,614 +2%
    2021$4,772 +1.2%$383,936 +1%
    2020$4,714 +15.5%$380,000 +12.3%
    2019$4,083 +5.9%$338,405 +2%
    2018$3,854 +2.5%$331,770 +2%
    2017$3,759 -0.5%$325,266 +2%
    2016$3,780 +41.8%$318,889 +38.1%
    2015$2,665 +1.6%$230,912 +2%
    2014$2,622 $226,390 +4.5%
    2013-- $216,618
    2012-- $216,618
    2011-- $216,618 -5.8%
    2010-- $230,000
    2009-- $230,000 -12.9%
    2008-- $264,111 +2%
    2007-- $258,933 +2%
    2006-- $253,856 +2%
    2005-- $248,880 +2%
    2004-- $244,000 +50.8%
    2003-- $161,780 +2%
    2002-- $158,609 +38.7%
    2001-- $114,390

    Find assessor info on the county website

    Neighborhood: Mira Mesa

    Nearby schools

    GreatSchools rating
    Schools provided by the listing agent
    • District: San Diego Unified

    Source: The MLS. This data may not be complete. We recommend contacting the local school district to confirm school assignments for this home.

    Get a cash offer in 3 minutes
    Find out how much your home could sell for in as little as 3 minutes with a no-obligation cash offer.
    Estimated market value
    $590,800
    Get a cash offer in 3 minutes
    Find out how much your home could sell for in as little as 3 minutes with a no-obligation cash offer.
    Estimated market value
    $590,800