Stunning custom home built in 2017 featuring exceptional craftsmanship and timeless finishes throughout! The impressive stone exterior welcomes you into a spacious interior with 9' ceilings, beautiful wood floors, and a dramatic floor-to-ceiling stone fireplace as the centerpiece of the living room. The well-appointed eat-in kitchen offers granite countertops, breakfast bar, and stainless steel appliances. . The luxurious primary suite boasts a tiled shower, private water closet, and large double vanity. Two additional main-floor bedrooms share a Jack-and-Jill bath, while the upstairs bedroom enjoys its own private full bath. Convenient main-floor office, guest half bath and laundry. Walk in attic provides abundant storage. The drywalled basement is plumbed for a full bath and ready for your finishing touches. Step outside to your own backyard oasis with a heated Hawaiian saltwater in-ground pool—perfect for relaxing and entertaining all summer long!
Under contract
$575,000
8462 Valley Gate, Waterville, OH 43566
4beds
2,850sqft
Single Family Residence
Built in 2017
0.37 Acres Lot
$576,400 Zestimate®
$202/sqft
$21/mo HOA
What's special
- 31 days |
- 1,163 |
- 69 |
Zillow last checked:
Listing updated:
Listed by:
Tina Weisenburger 419-392-3690,
The Danberry Co.
Source: NORIS,MLS#: 10010619
Facts & features
Interior
Bedrooms & bathrooms
- Bedrooms: 4
- Bathrooms: 4
- Full bathrooms: 3
- 1/2 bathrooms: 1
Bedroom 2
- Description: carpet, jack and jill bath
- Level: Main
- Dimensions: 13 x 12
Bedroom 3
- Description: carpet, jack and jill bath
- Level: Main
- Dimensions: 13 x 12
Bedroom 4
- Description: carpet, full bath
- Level: Upper
- Dimensions: 20 x 15
Other
- Description: carpet
- Features: Ceiling Fan(s), Tray Ceiling(s)
- Level: Main
- Dimensions: 17 x 15
Dining room
- Description: wood
- Level: Main
- Dimensions: 15 x 12
Other
- Description: wood
- Features: Vaulted Ceiling(s)
- Level: Main
- Dimensions: 10 x 6
Kitchen
- Description: wood , breakfast bar
- Features: Pantry, Vaulted Ceiling(s)
- Level: Main
- Dimensions: 26 x 12
Laundry
- Description: tile
- Level: Main
- Dimensions: 8 x 6
Living room
- Description: carpet, floor to ceiling stone fireplace
- Features: Ceiling Fan(s), Vaulted Ceiling(s), Fireplace
- Level: Main
- Dimensions: 22 x 17
Office
- Description: carpet, coffered ceiling
- Features: Ceiling Fan(s)
- Level: Main
- Dimensions: 14 x 11
Heating
- Forced Air, Natural Gas
Cooling
- Central Air
Appliances
- Included: Dishwasher, Microwave, Disposal, Dryer, Gas Range, Refrigerator, Washer
- Laundry: Main Level
Features
- Breakfast Bar, Built-in Features, Ceiling Fan(s), Double Vanity, Eat-in Kitchen, Entrance Foyer, Open Floorplan, Pantry, Primary Bathroom, Storage, Tray Ceiling(s), Vaulted Ceiling(s)
- Flooring: Carpet, Engineered Hardwood, Luxury Vinyl, Tile
- Basement: Bath/Stubbed,Partially Finished,Sump Pump,Unfinished
- Number of fireplaces: 1
- Fireplace features: Gas, Living Room
- Common walls with other units/homes: No Common Walls
Interior area
- Total structure area: 2,850
- Total interior livable area: 2,850 sqft
- Finished area below ground: 1
Video & virtual tour
Property
Parking
- Total spaces: 3
- Parking features: Asphalt, Attached Garage, Driveway, Garage Door Opener
- Garage spaces: 3
- Has uncovered spaces: Yes
Features
- Patio & porch: Rear Patio, Covered Porch, Front Porch
- Exterior features: Private Yard
- Has private pool: Yes
- Pool features: In Ground, Salt Water
- Fencing: Split Rail
Lot
- Size: 0.37 Acres
- Dimensions: 113 x IRR
- Features: Landscaped, Sprinklers In Front, Sprinklers In Rear
Details
- Parcel number: 9101729
- Other equipment: Irrigation Equipment, DC Well Pump
Construction
Type & style
- Home type: SingleFamily
- Architectural style: Traditional
- Property subtype: Single Family Residence
Materials
- Stone, Vinyl Siding
- Roof: Asphalt
Condition
- New construction: No
- Year built: 2017
Utilities & green energy
- Sewer: Public Sewer
- Water: Public
- Utilities for property: Electricity Connected, Natural Gas Connected, Sewer Connected, Water Connected
Community & HOA
Community
- Features: Sidewalks, Street Lights
- Security: Security System
- Subdivision: Coventry Glen
HOA
- Has HOA: Yes
- Services included: Other
- HOA fee: $250 annually
Location
- Region: Waterville
Financial & listing details
- Price per square foot: $202/sqft
- Tax assessed value: $391,000
- Annual tax amount: $8,293
- Date on market: 7/24/2026
- Listing terms: Cash,Conventional,FHA,VA Loan
- Electric utility on property: Yes
Estimated market value
$576,400
$548,000 - $605,000
$3,349/mo
Price history
| Date | Event | Price |
|---|---|---|
| 7/25/2026 | Contingent | $575,000$202/sqft |
Source: NORIS #10010619 Report a problem | ||
| 7/24/2026 | Listed for sale | $575,000+40.3%$202/sqft |
Source: NORIS #10010619 Report a problem | ||
| 2/21/2019 | Sold | $409,900$144/sqft |
Source: NORIS #6034913 Report a problem | ||
| 1/22/2019 | Pending sale | $409,900$144/sqft |
Source: RE/MAX Preferred Associates #6034913 Report a problem | ||
| 8/5/2018 | Listed for sale | $409,900-3.2%$144/sqft |
Source: RE/MAX Preferred Associates #6029058 Report a problem | ||
| 7/1/2018 | Listing removed | $423,500$149/sqft |
Source: RE/MAX PREFERRED ASSOCIATES #6021960 Report a problem | ||
| 3/10/2018 | Price change | $423,500+0.9%$149/sqft |
Source: RE/MAX Preferred Associates #6021960 Report a problem | ||
| 2/11/2018 | Listed for sale | $419,900$147/sqft |
Source: RE/MAX Preferred Associates #6018151 Report a problem | ||
Public tax history
| Year | Property taxes | Tax assessment |
|---|---|---|
| 2025 | $8,293 +9.4% | $136,850 |
| 2024 | $7,582 -10.9% | $136,850 -0.3% |
| 2023 | $8,513 -0.7% | $137,305 |
| 2022 | $8,574 -0.4% | $137,305 |
| 2021 | $8,605 +10.4% | $137,305 +24.1% |
| 2020 | $7,796 +110.8% | $110,635 |
| 2019 | $3,698 -5.1% | $110,635 +92.7% |
| 2018 | $3,897 +802% | $57,400 +1133.1% |
| 2017 | $432 | $4,655 |
Find assessor info on the county website
Monthly payment
Est. payment
Payment breakdown
Explore the cost of this home by adjusting the details. Changes won't be saved.Climate risks
Neighborhood: 43566
Nearby schools
GreatSchools rating
- 9/10Waterville Primary SchoolGrades: K-4Distance: 1.3 mi
- 8/10Anthony Wayne Junior High SchoolGrades: 7-8Distance: 1.9 mi
- 7/10Anthony Wayne High SchoolGrades: 9-12Distance: 1.9 mi
Schools provided by the listing agent
- Elementary: Waterville
- Middle: Fallen Timbers
- High: Anthony Wayne
Source: NORIS. This data may not be complete. We recommend contacting the local school district to confirm school assignments for this home.
- $619,7004 bd2 ba3.2k sqft8472 Valley Gate, Waterville, OH 43566Off Market
- $576,1004 bd3 ba3k sqft8472 Valley Gate, Waterville, OH 43566Off Market
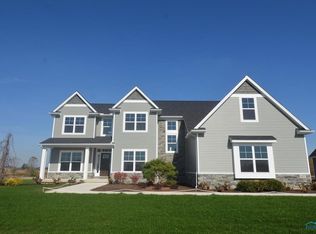
- $510,5004 bd3 ba2.7k sqft8452 Valley Gate, Waterville, OH 43566Off Market
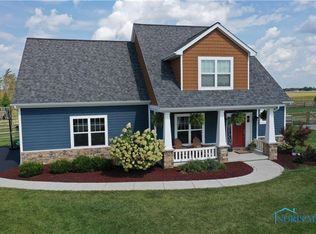
- $67,0000.37 acres8459 Hocking Cv, Waterville, OH 43566Sold
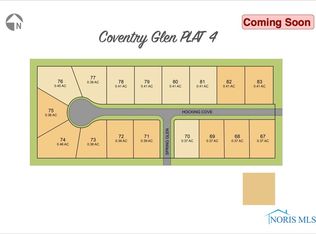
- $479,9004 bd3 ba2.4k sqft8469 Hocking Cv, Waterville, OH 43566Sold
- $564,6004 bd2 ba2.5k sqft6311 Glen Gary Woods, Waterville, OH 43566Off Market
- $615,0005 bd3 ba3.3k sqft6300 Glen Gary Woods, Waterville, OH 43566Sold
- $507,5003 bd2 ba2k sqft8502 Valley Gate, Waterville, OH 43566Off Market
A local agent can set up tours, give advice and negotiate with sellers.
Similar homes
- from $586,6604 bd3 ba3.4k sqftTraditions 3400 Plan, Coventry Glen, Waterville, OH 43566New Construction
 Allen Edwin Homes
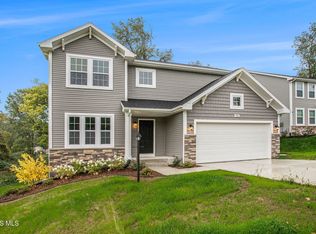
 - $499,9004 bd3 ba2.3k sqft8254 Kacie Ln, Waterville, OH 43566New Construction
 NORIS
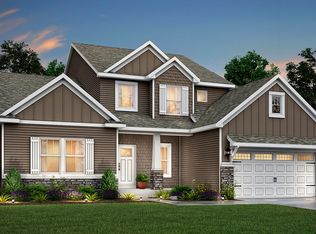
NORIS - from $590,3854 bd3 ba2.9k sqftTraditions 2900 Plan, Coventry Glen, Waterville, OH 43566New Construction
 Allen Edwin Homes
 - $525,0003 bd3 ba2.2k sqft7665 Tournament Dr, Waterville, OH 43566For Sale
 MLS ID #10009350, Joseph D. Mathias, RE/MAX Preferred Associates. NORIS
 - from $587,6854 bd3 ba3.4k sqftTraditions 3390 Plan, Coventry Glen, Waterville, OH 43566New ConstructionAllen Edwin Homes
- $449,9004 bd3 ba2.2k sqft8248 Kacie Ln, Waterville, OH 43566New ConstructionNORIS
- from $543,6104 bd3 ba3k sqftTraditions 3100 Plan, Coventry Glen, Waterville, OH 43566New ConstructionAllen Edwin Homes
- $429,9004 bd3 ba2.2k sqft8447 Misty Gorge Rd, Waterville, OH 43566New ConstructionNORIS
- from $490,3103 bd3 ba2.3k sqftElements 2390 Plan, Coventry Glen, Waterville, OH 43566New ConstructionAllen Edwin Homes
- $575,0004 bd4 ba3k sqft630 Anastasia Ct, Holland, OH 43528For SaleMLS ID #10011256, Stacey Erard, RE/MAX Preferred Associates. NORIS
- $599,9005 bd4 ba2.8k sqft4950 Buckeye Dr, Maumee, OH 43537For SaleMLS ID #20262938, Kyle M. Recker, Howard Hanna - Port Clinton. Firelands MLS
- $655,0004 bd4 ba3.1k sqft6316 Pimlico Rd, Whitehouse, OH 43571New ConstructionMLS ID #10008845, Daniel Novotny, The Danberry Co. NORIS
- $499,9004 bd3 ba2.6k sqft26413 Catawba Dr, Perrysburg, OH 43551For SaleMLS ID #10010951, Mona Qaimari, The Danberry Co.. NORIS
- from $476,2903 bd3 ba2.2k sqftintegrity 2280 Plan, Coventry Glen, Waterville, OH 43566New ConstructionAllen Edwin Homes
- $500,0004 bd4 ba2.3k sqft10711 Shayni Ln, Whitehouse, OH 43571For SaleMLS ID #10008543, William Fuhr, RE/MAX Preferred Associates. NORIS
- $549,9003 bd3 ba2.1k sqft7850 Trestle Bend Rd, Monclova, OH 43542New ConstructionMLS ID #10005577, Douglas Miller, Key Realty LTD. NORIS
- $559,9003 bd3 ba1.9k sqft6258 Pimlico Rd, Whitehouse, OH 43571For SaleMLS ID #10010896, Denise Reinhart, Key Realty LTD. NORIS
- $449,9004 bd3 ba2.8k sqft712 Whisperlake Rd, Holland, OH 43528For SaleMLS ID #10012001, Gerald Poindexter, Key Realty LTD. NORIS
- $579,9004 bd3 ba3.2k sqft5836 Walnut Springs Blvd, Sylvania, OH 43560For SaleMLS ID #10008874, Angela S. Maxwell, The Danberry Co. NORIS
- $625,0005 bd5 ba3.5k sqft3519 Deer Creek Dr, Maumee, OH 43537For SaleMLS ID #10006506, Joseph D. Mathias, RE/MAX Preferred Associates. NORIS
