Skip main navigation
Sold for $300,000
  • $300,000

    8463 Chimney Rock Dr, Webster, FL 33597

    3beds
    1,404sqft
    Mobile Home
    Built in 2022
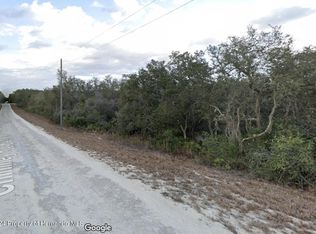
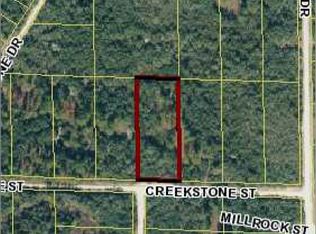
    2.8 Acres Lot
    $290,200 Zestimate®
    $214/sqft
    $2,038 Estimated rent

    Home value

    $290,200

    $255,000 - $331,000

    $2,038/mo

    Zestimate® history
    Loading
    Loading...

    Owner options

    List your home for rent

    $2,038/mo

    Rent Zestimate®

    Find your next renter with Zillow Rental Manager. Plus, with online applications, you can quickly screen prospective tenants – for free.

    Learn more

    $2,038/mo

    Rent Zestimate®

    Refinance and save

    $1,989/mo

    Est. payment

    Refinancing to a lower rate could help reduce your monthly payments and save thousands over the life of the loan.

    See today's rates

    $1,989/mo

    Est. payment

    Explore your selling options

    Work with a Zillow partner agent

    Leverage their expertise and Zillow's premium Showcase listings to get your home seen by more buyers.

    Get started

    List with your own agent

    Get your home in front of millions of buyers by listing it on Zillow.

    Learn how to do it

    Sell it yourself

    Take full control of how buyers see your home on Zillow by listing For Sale by Owner (FSBO).

    List your home

    What's special

    Nestled in the serene embrace of the countryside, this charming three-bedroom, two-bathroom manufactured home boasts an expansive 1,404 square feet of thoughtfully designed living space, offering both comfort and style for those seeking a tranquil rural lifestyle. Spread across an impressive 2.8 acres, the property invites you to indulge in the beauty of nature while providing ample room for outdoor activities and potential gardening. The spacious living area serves as the heart of the home, perfect for family gatherings or cozy evenings spent with loved ones. Enhancing the property’s appeal are the brand-new shed structure, which can serve as a versatile storage solution or an artist's retreat, and the covered barn, a treasure trove of opportunities for additional storage or a dedicated workshop for the DIY enthusiast. With its picturesque surroundings, this home perfectly balances modern living and pastoral charm, making it an ideal retreat for those yearning for an idyllic country escape. Call today and schedule a tour. Inquiry about the rent-to-own for this property.

    Zillow last checked:

    Listing updated:

    Listed by:

    Robert Johnson 407-920-4920,

    KELLER WILLIAMS ADVANTAGE REALTY 407-977-7600

    Bought with:

    Mendy Bacon, 3483992

    BONJORN REAL ESTATE

    Source: Stellar MLS,MLS#: O6266646MLS LogoOriginating MLS: Orlando Regional

    Facts & features

    Interior

    Bedrooms & bathrooms
    • Bedrooms: 3
    • Bathrooms: 2
    • Full bathrooms: 2
    Primary bedroom
    • Features: Walk-In Closet(s)
    • Level: First
    • Area: 208 Square Feet
    • Dimensions: 13x16
    Bedroom 2
    • Features: Walk-In Closet(s)
    • Level: First
    • Area: 108 Square Feet
    • Dimensions: 9x12
    Primary bathroom
    • Level: First
    • Area: 65 Square Feet
    • Dimensions: 5x13
    Bathroom 2
    • Level: First
    • Area: 40 Square Feet
    • Dimensions: 5x8
    Bathroom 3
    • Features: Walk-In Closet(s)
    • Level: First
    • Area: 108 Square Feet
    • Dimensions: 9x12
    Balcony porch lanai
    • Level: First
    • Area: 372 Square Feet
    • Dimensions: 12x31
    Dining room
    • Level: First
    • Area: 104 Square Feet
    • Dimensions: 8x13
    Kitchen
    • Level: First
    • Area: 169 Square Feet
    • Dimensions: 13x13
    Laundry
    • Level: First
    • Area: 221 Square Feet
    • Dimensions: 13x17
    Living room
    • Level: First
    • Area: 221 Square Feet
    • Dimensions: 13x17
    Heating
    • Electric
    Cooling
    • Central Air
    Appliances
    • Included: Cooktop, Dishwasher, Dryer, Electric Water Heater, Exhaust Fan, Range, Range Hood, Refrigerator, Washer
    • Laundry: Inside
    Features
    • Ceiling Fan(s), Kitchen/Family Room Combo, Thermostat
    • Flooring: Linoleum
    • Has fireplace: No
    Interior area
    • Total structure area: 1,404
    • Total interior livable area: 1,404 sqft

    Property

    Parking
    • Total spaces: 2
    • Parking features: Carport
    • Carport spaces: 2
    Features
    • Levels: One
    • Stories: 1
    • Patio & porch: Covered, Deck, Front Porch, Patio
    • Exterior features: Rain Gutters
    • Fencing: Barbed Wire,Chain Link
    Lot
    • Size: 2.8 Acres
    • Features: Corner Lot, In County
    Details
    • Additional structures: Other, Shed(s), Storage, Workshop
    • Parcel number: R2312221089003200080
    • Zoning: R1C
    • Special conditions: None

    Construction

    Type & style
    • Home type: MobileManufactured
    • Property subtype: Mobile Home
    Materials
    • Vinyl Siding
    • Foundation: Crawlspace
    • Roof: Shingle
    Condition
    • New construction: No
    • Year built: 2022

    Utilities & green energy

    • Sewer: Septic Tank
    • Water: Well
    • Utilities for property: BB/HS Internet Available, Cable Available, Electricity Connected, Phone Available, Water Connected

    Community & HOA

    Community
    • Pet fee: $0 monthly
    • Subdivision: RIDGE MANOR ESTATE
    HOA
    • Has HOA: No
    Location
    • Region: Webster

    Financial & listing details

    • Price per square foot: $214/sqft
    • Tax assessed value: $204,448
    • Annual tax amount: $2,896
    • Date on market: 1/12/2025
    • Cumulative days on market: 92 days
    • Listing terms: Cash,Conventional,FHA,USDA Loan,VA Loan
    • Ownership: Fee Simple
    • Total actual rent: 0
    • Electric utility on property: Yes
    • Road surface type: Dirt, Gravel
    • Body type: Double Wide

    Price history

    DateEventPrice
    6/12/2025Sold$300,000-14.3%$214/sqft
    Source: Stellar MLS #O6266646 Report a problem
    4/15/2025Pending sale$350,000$249/sqft
    Source: Stellar MLS #O6266646 Report a problem
    1/12/2025Listed for sale$350,000+29066.7%$249/sqft
    Source: Stellar MLS #O6266646 Report a problem
    3/7/2014Sold$1,200$1/sqft
    Source: Public Record Report a problem

    Public tax history

    YearProperty taxesTax assessment
    2025$2,745 -5.2%$204,448 -1.8%
    2024$2,896 -11.3%$208,166 +14.2%
    2023$3,266 +1109.7%$182,248 +2348.3%
    2022$270 +15.9%$7,444 +10%
    2021$233 +14.8%$6,767 +10%
    2020$203 +124.3%$6,152 +10%
    2019$90 -7.3%$5,593 -16.7%
    2018$98 -46.6%$6,712 -14.3%
    2017$183 $7,831 +55.6%
    2016$183 +17.8%$5,034
    2015$155 +3.1%$5,034
    2014$151 +67%$5,034 -10%
    2013$90 +5.1%$5,593
    2012$86 -7.7%$5,593 -9.1%
    2011$93 $6,153 -21.4%
    2010-- $7,831 -22.2%
    2009$152 -53.6%$10,068 -52.6%
    2008$328 -20.3%$21,255 -9.5%
    2006$411 $23,492 +180%
    2005-- $8,390 +66.7%
    2004$95 -1.6%$5,034
    2003$97 -10.3%$5,034 -10%
    2002$108 +1.1%$5,593
    2001$106 -1.5%$5,593
    2000$108 $5,593
    Find assessor info on the county website

    Neighborhood: 33597

    Nearby schools

    GreatSchools rating
    Schools provided by the listing agent
    • Elementary: Eastside Elementary School
    • Middle: D.S. Parrot Middle
    • High: Hernando High

    Source: Stellar MLS. This data may not be complete. We recommend contacting the local school district to confirm school assignments for this home.

    Get a cash offer in 3 minutes
    Find out how much your home could sell for in as little as 3 minutes with a no-obligation cash offer.
    Estimated market value
    $290,200
    Get a cash offer in 3 minutes
    Find out how much your home could sell for in as little as 3 minutes with a no-obligation cash offer.
    Estimated market value
    $290,200